New Listing
 In-Person: 08/22 2:00 PM - 4:00 PM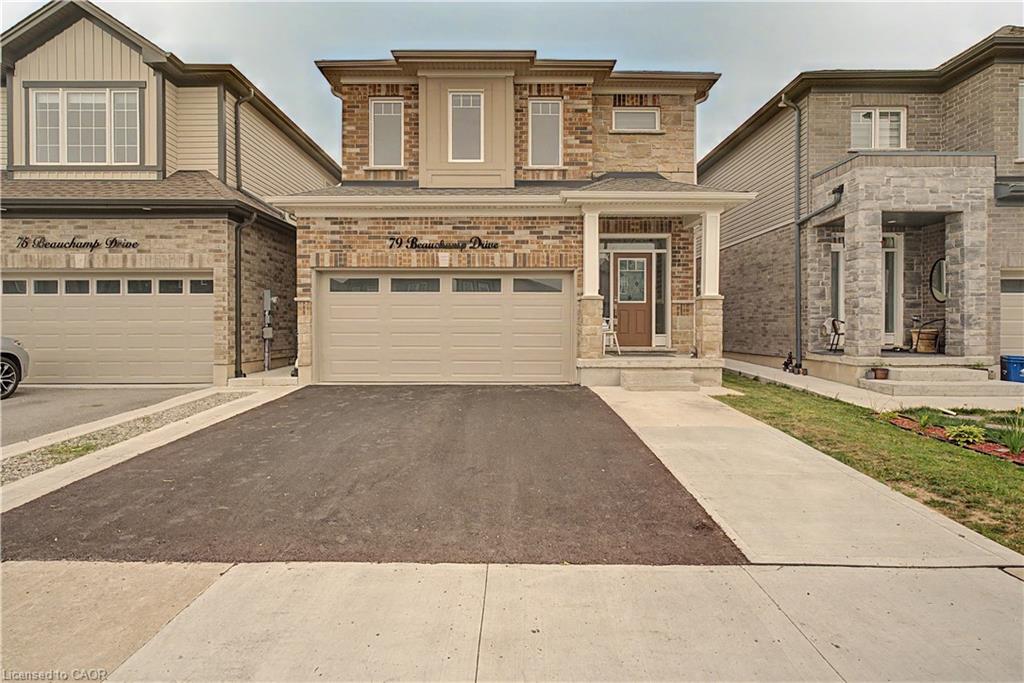
79 Beauchamp Drive,Cambridge, ON N1S 0B9
Cambridge, ON N1S 0B9

Description
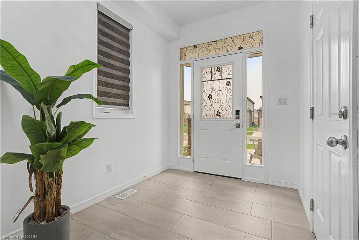
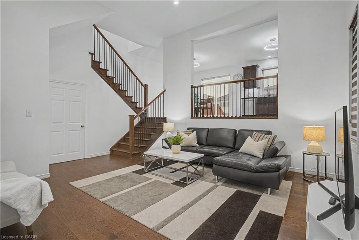
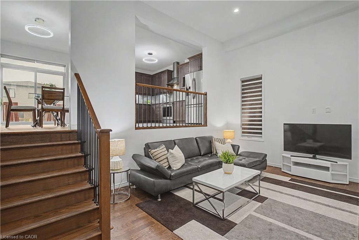
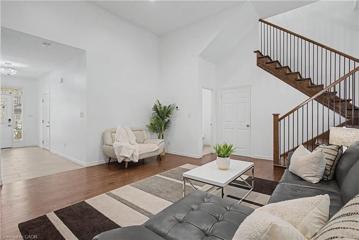
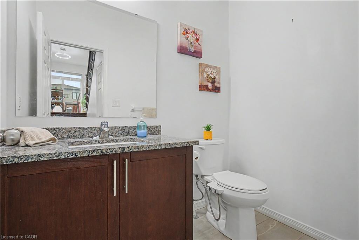
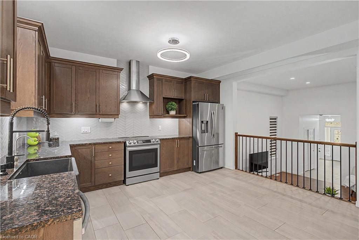
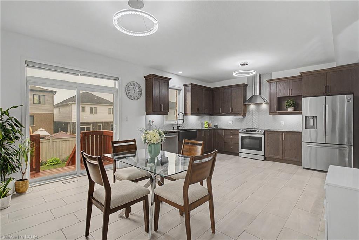
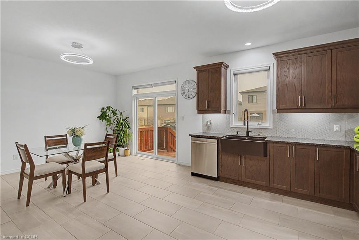
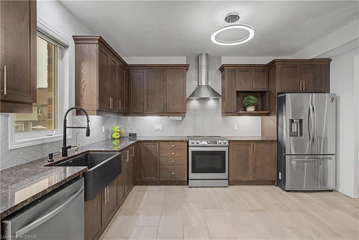
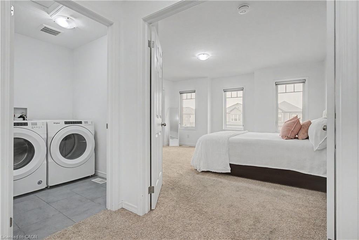
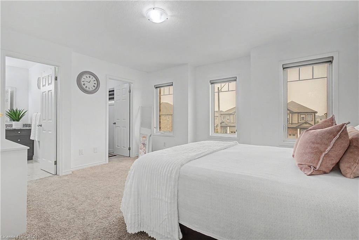
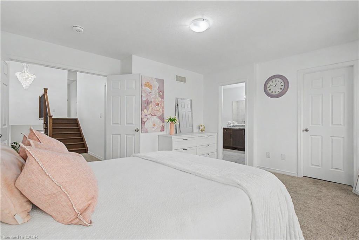
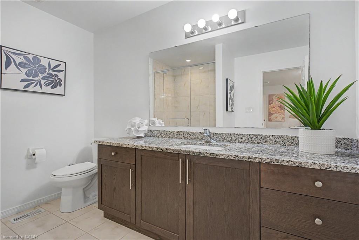
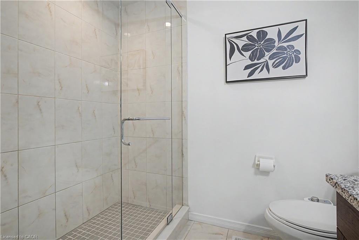
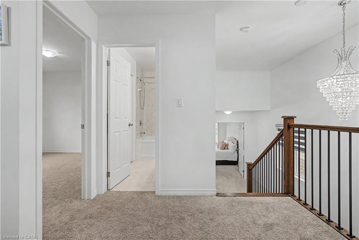
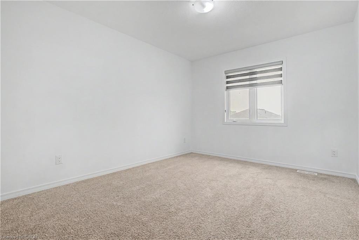
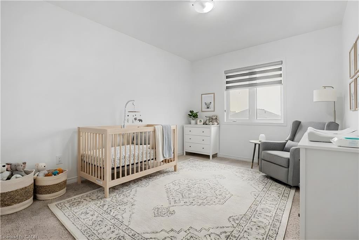
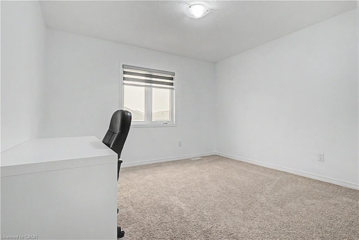
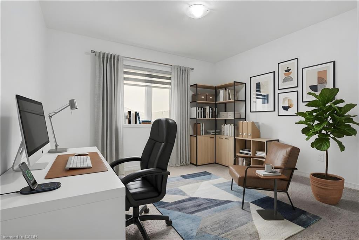
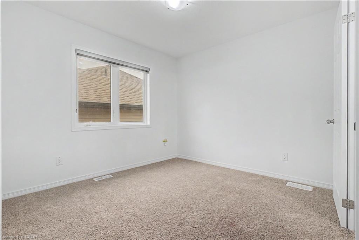
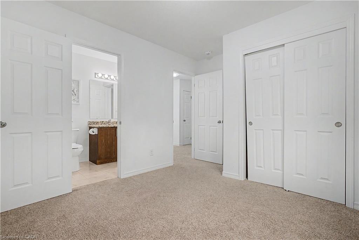
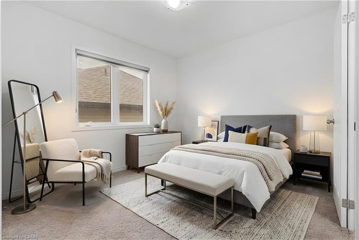
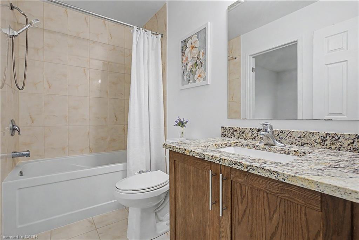
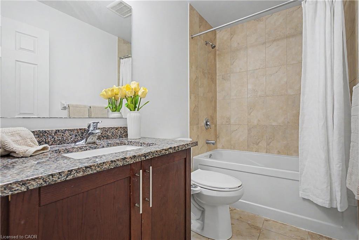
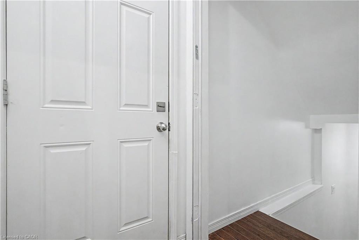
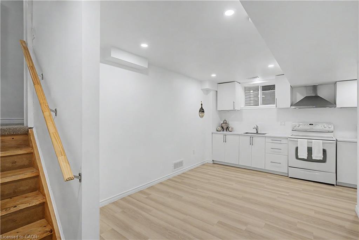
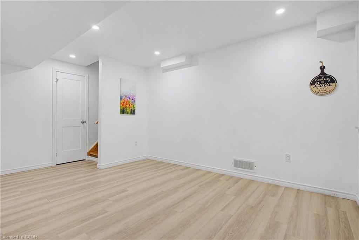
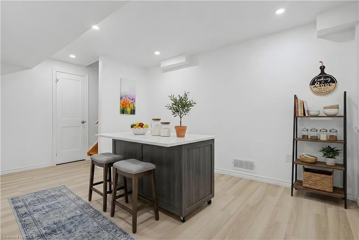
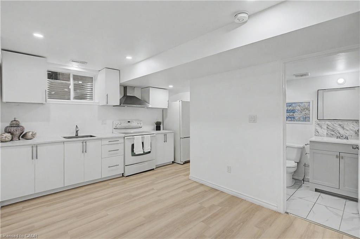
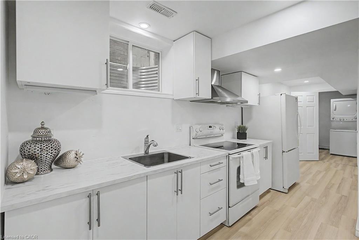
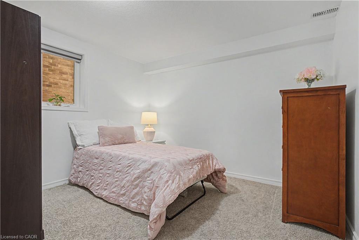
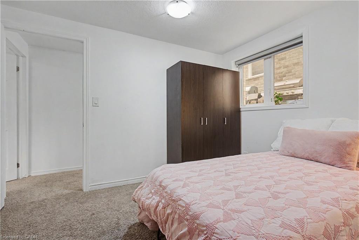
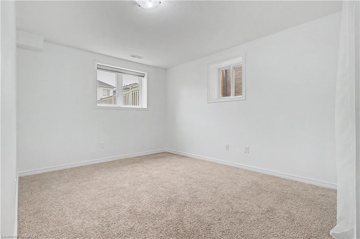
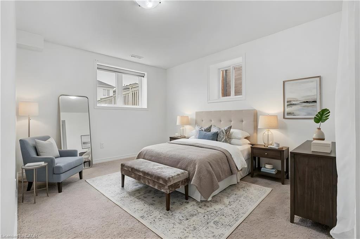
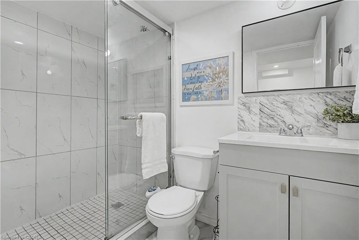
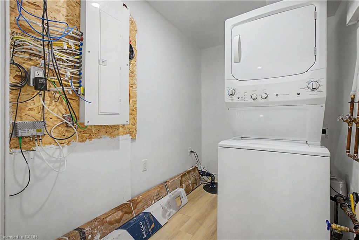
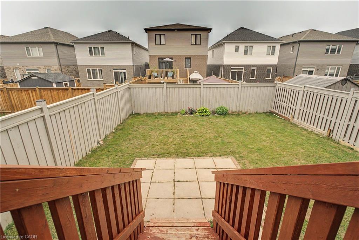
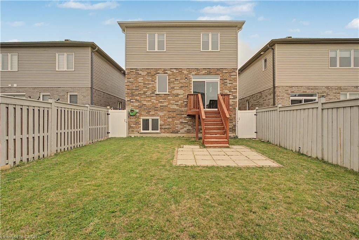
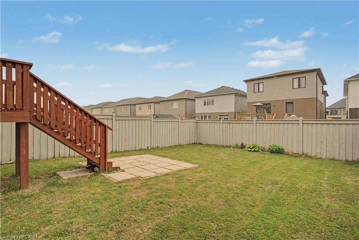
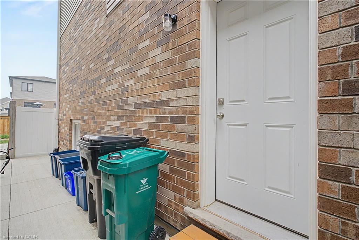
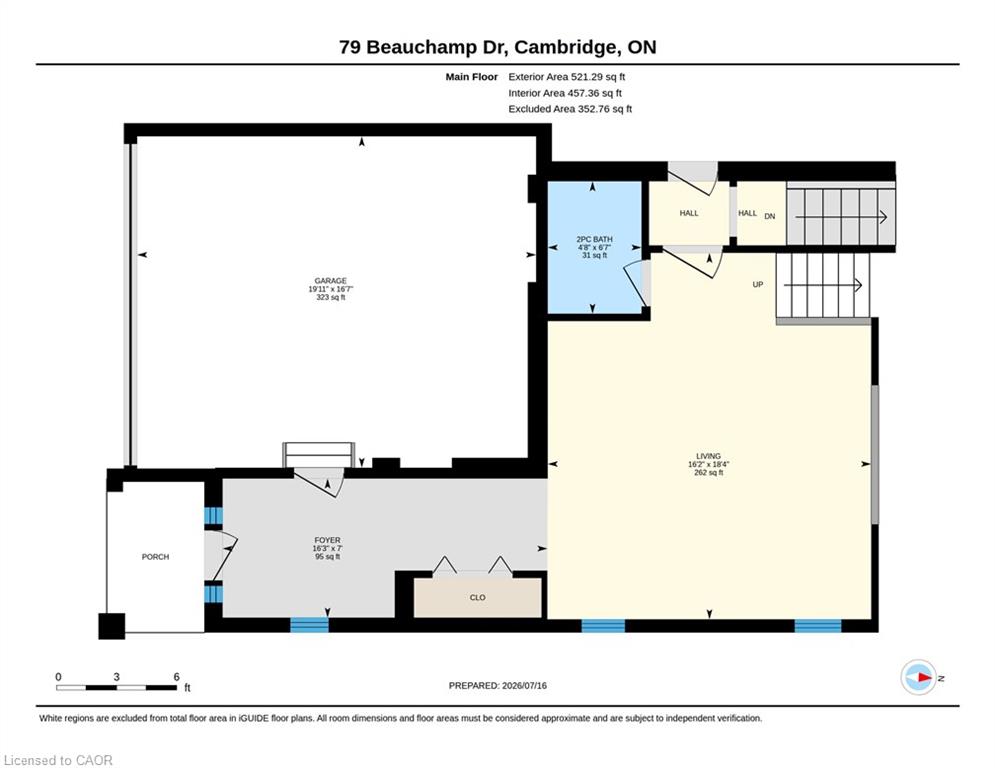
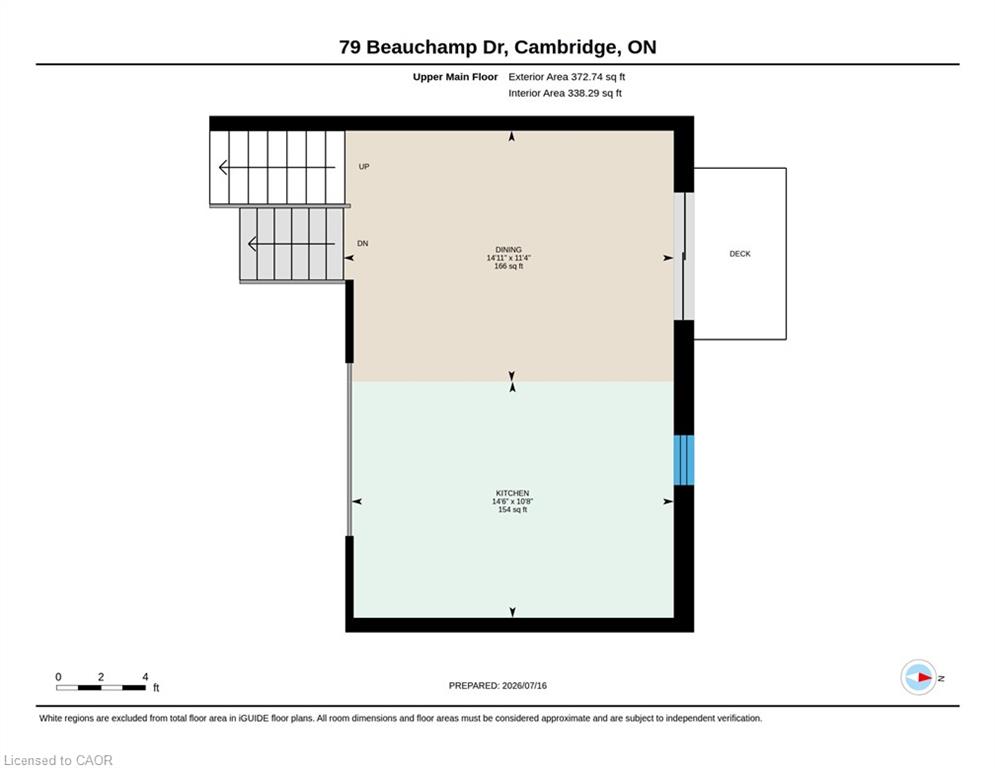
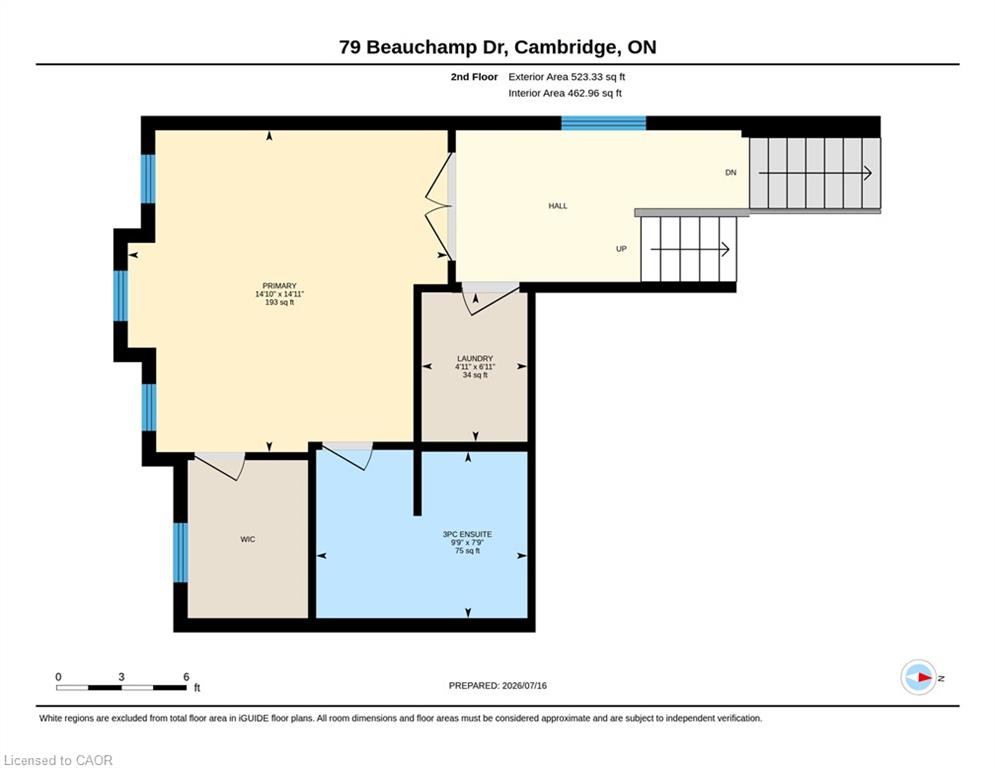
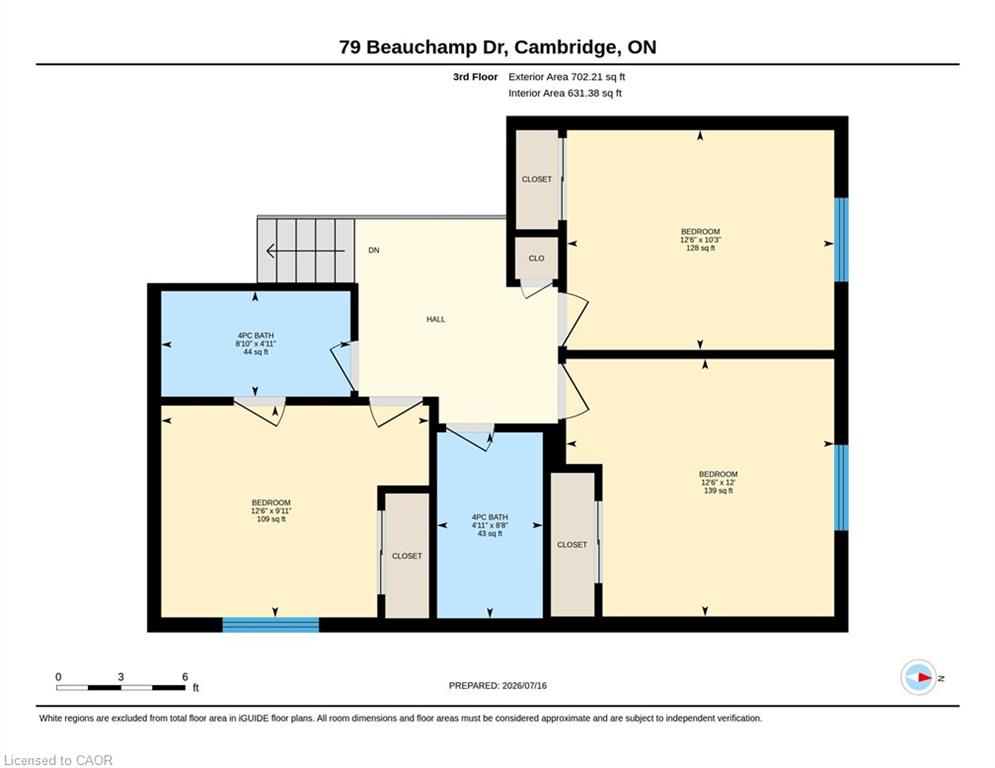
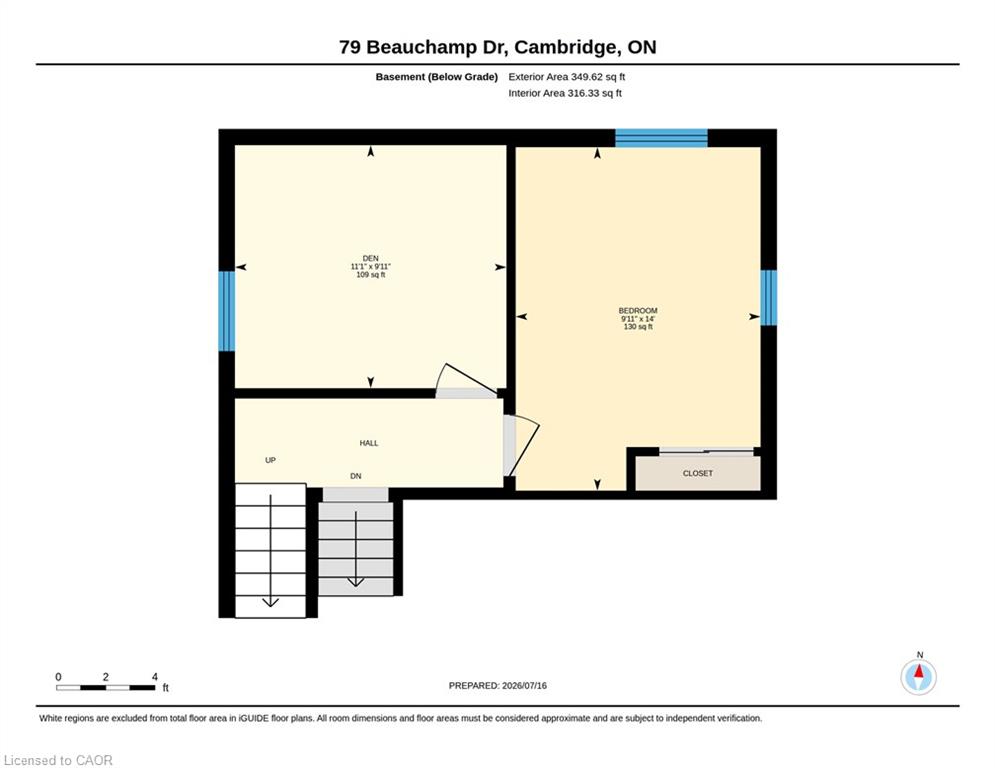
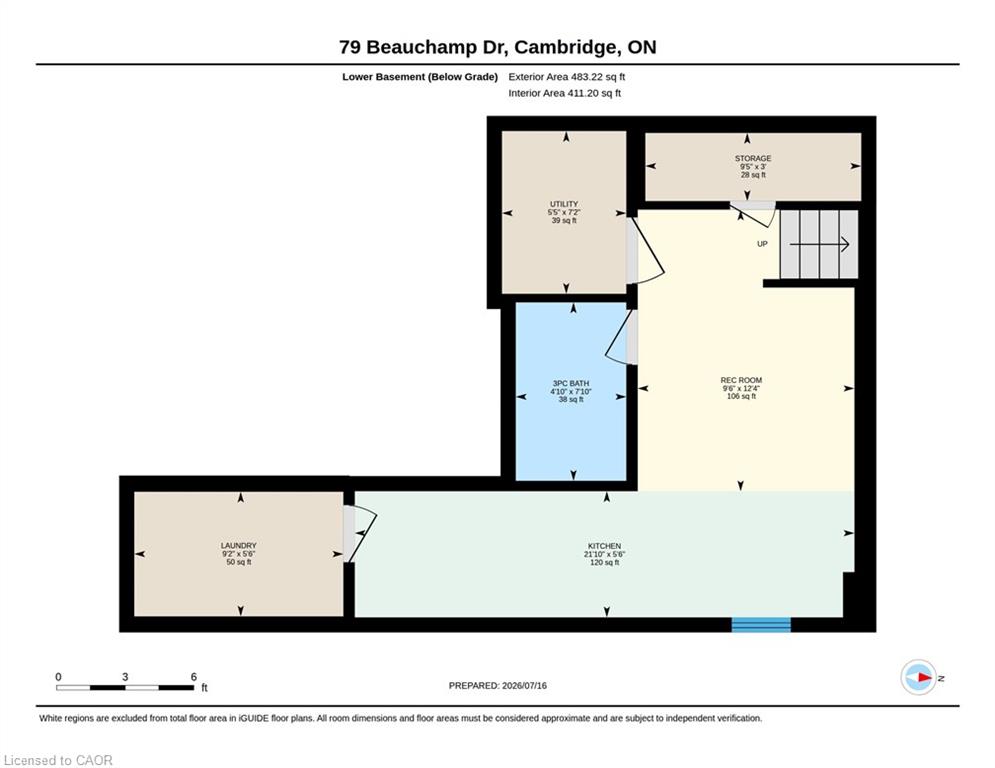
LEGAL BASEMENT APARTMENT - This beautifully maintained, approx. 5-year-old home delivers the rare combination today's buyers want: a spacious family layout PLUS a LEGAL 1-bedroom + den basement suite with full bath, kitchen, separate laundry, and private entrance. Offset your mortgage with rental income or create the perfect setup for multi-generational living!Step inside to soaring ceilings and a bright, open main level anchored by a large chef-inspired kitchen built for entertaining. Upstairs, 4 generous bedrooms and 3.5 bathrooms offer room for the whole family to spread out.Outside, enjoy summer evenings on the deck in the fully fenced backyard, with a double garage for parking and storage. All of this in a friendly, family-oriented neighbourhood just minutes to parks, schools, and shopping.Turnkey, income-ready, and move-in ready homes like this don't last!
Details
| MLS # | 40856216 |
|---|---|
| Listing Type | For Sale |
| Style | House |
| Sub-Type | Resale |
| Status | Active |
| Year | 2021 |
| Days On Site | 3 |
| Listing Provided By | RE/MAX TWIN CITY REALTY INC. | Kathy Long |
Features
| Bed(s) | 5 |
|---|---|
| Bath(s) | 5 Total |
| SQ Feet | 1,890 |
| Garage | 2 |
| Basement | Y |
| Story(s) | 2 |
| Zoning | R6 |
| Acreage | 0.01 |
Interior
| Appliances | Dishwasher, Dryer, Range Hood, Refrigerator, Stove, Washer |
|---|---|
| Rooms Total | 16 |
| Interior Features | Accessory Apartment, Built-In Appliances |
| Cooling | Central Air |
| Cooling Yes / No | No |
| Heating | Forced Air, Natural Gas |
| Heating Yes / No | Yes |
| Window Features | Window Coverings |
Exterior
| Lot Features | Urban, Rec./Community Centre, School Bus Route, Schools |
|---|---|
| Construction Materials | Brick Veneer, Vinyl Siding |
| Roof | Asphalt |
| Foundation Details | Poured Concrete |
Parking
| Garage Spaces | 2 |
|---|---|
| Parking Features | Attached Garage |
| Open Parking Yes / No | Yes |
| Attached Garage Yes / No | Yes |
Utilities
| Sewer | Sewer (Municipal) |
|---|
Taxes
| Tax Annual Amount | 7137.49 |
|---|
Area Information
| Province | ON |
|---|---|
| County | Waterloo |
| City | Cambridge |
| Postal Code | N1S 0B9 |
| Area | 11 Galt West |
| Subarea | 13 Salisbury | Southgate |
| Community Name | 13 Salisbury/Southgate |
| Listing VS Median (in 13 Salisbury/Southgate) | |
Price: $999,000 low | high Med: $899,000 sqft: 1,890 low | high Med: 2,560 $ / sqft: $529 low | high Med: $351 On site: 3 low | high Med: 49 | |
Request a showing
Request a showing
Contact
Learn More About This Property

| Open House |
|---|
| In-Person 08/22 2:00 PM - 4:00 PM |
| Province | ON |
|---|---|
| County | Waterloo |
| City | Cambridge |
| Postal Code | N1S 0B9 |
| Area | 11 Galt West |
| Subarea | 13 Salisbury | Southgate |
| Community Name | 13 Salisbury/Southgate |
| Listing VS Median (in 13 Salisbury/Southgate) | |
Price: $999,000 low | high Med: $899,000 sqft: 1,890 low | high Med: 2,560 $ / sqft: $529 low | high Med: $351 On site: 3 low | high Med: 49 | |