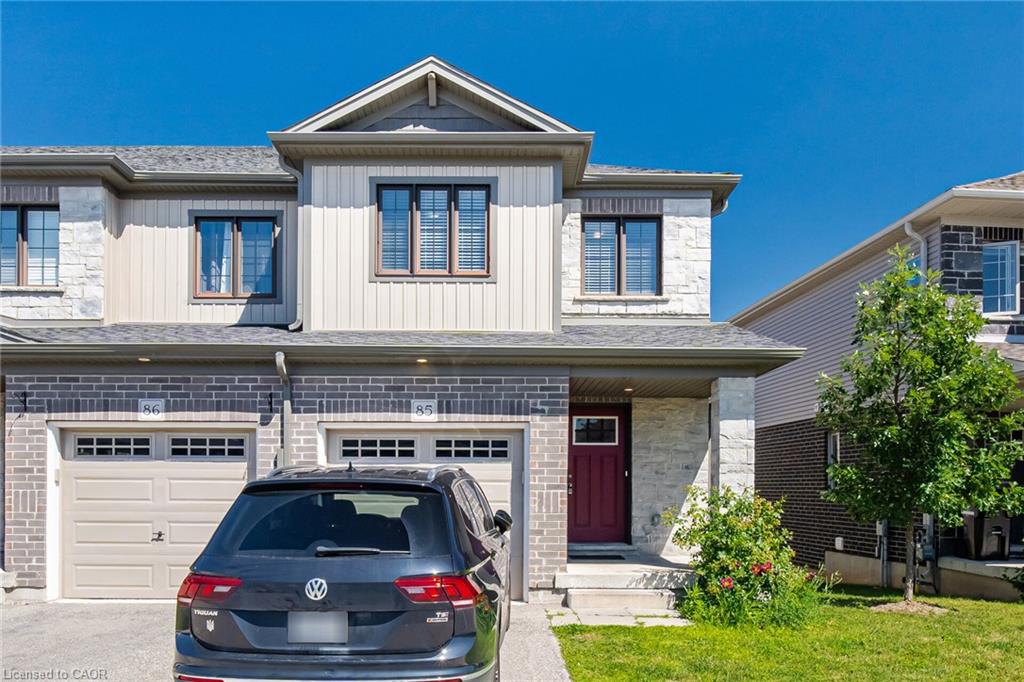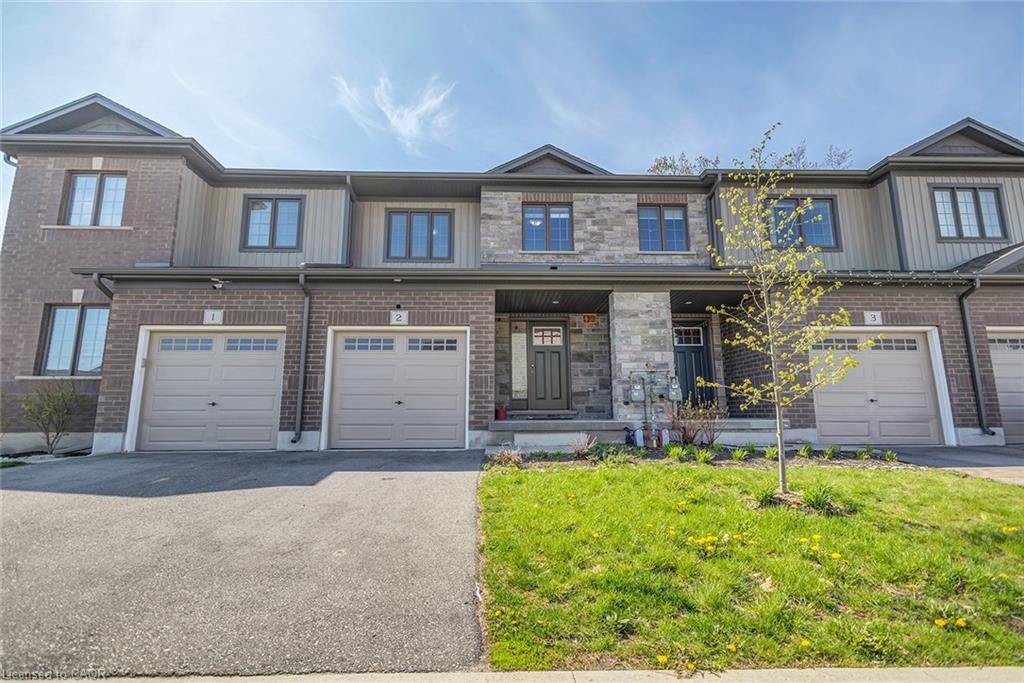
2-135 Hardcastle Drive,Cambridge, ON N1S 0B6
Cambridge, ON N1S 0B6

Description
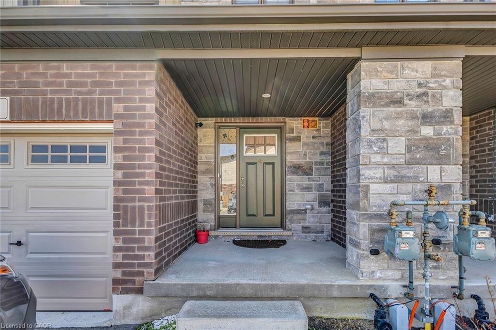
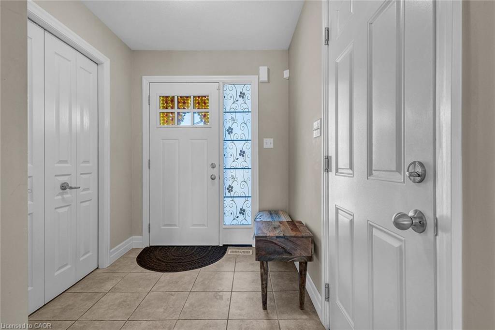
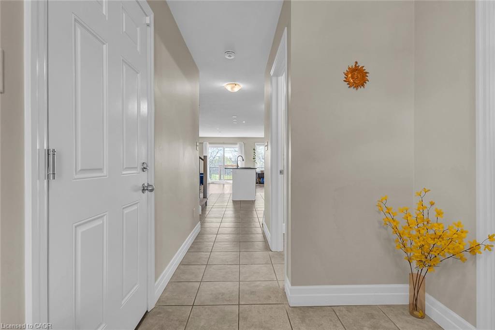
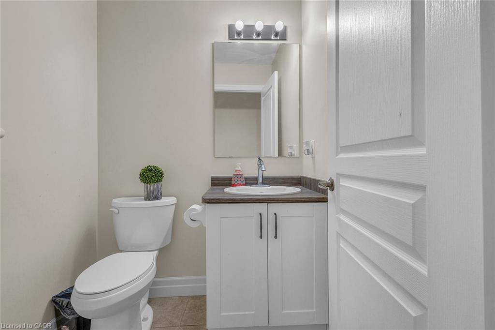
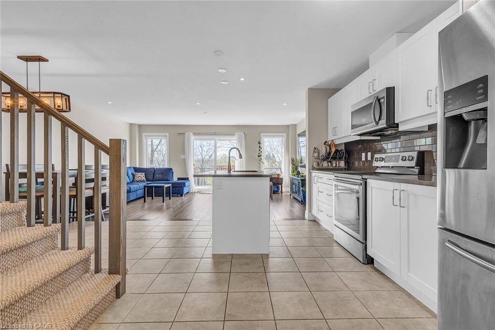
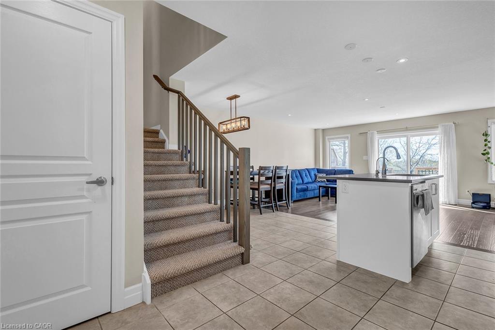
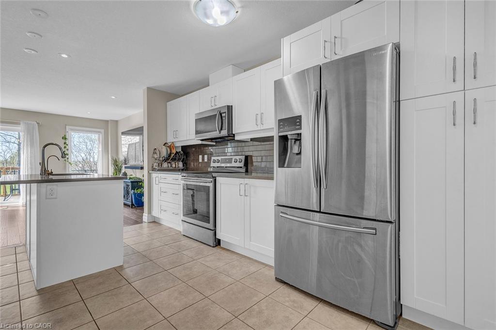
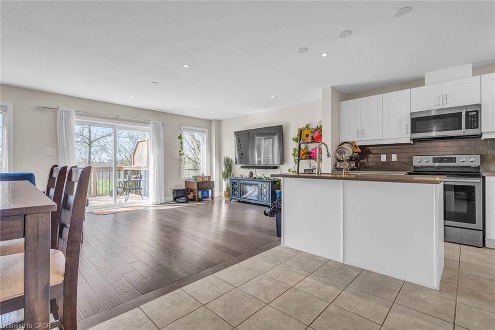
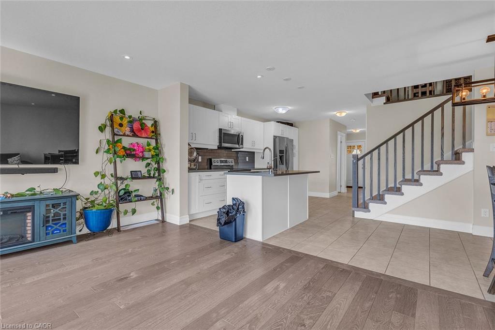
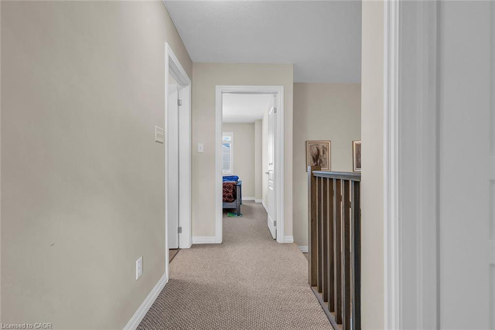
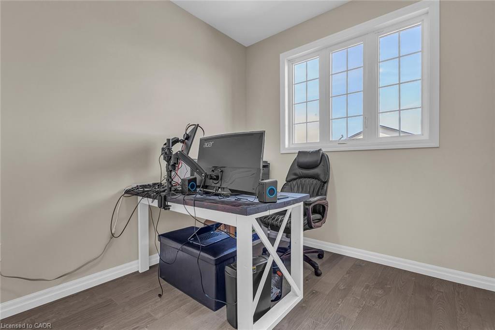
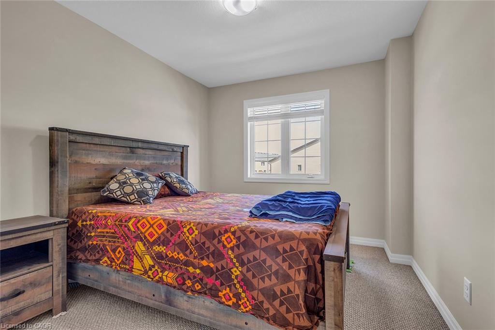
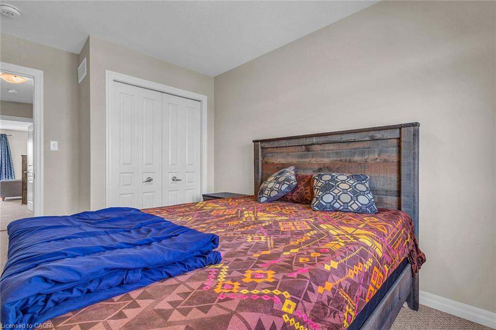
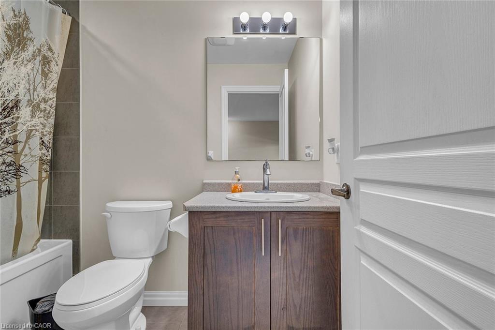
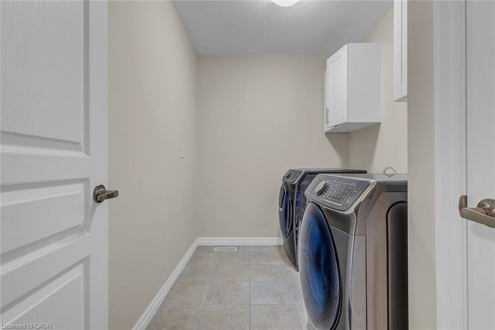
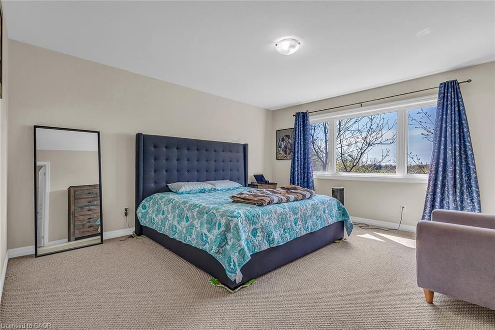
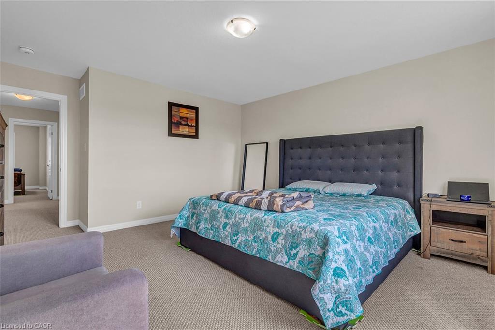
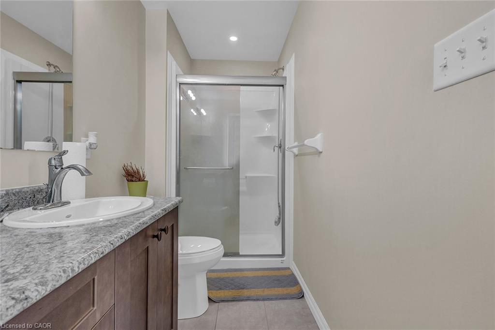
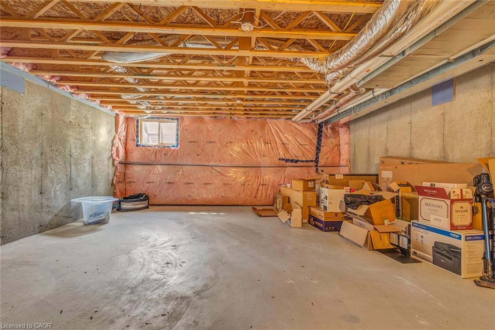
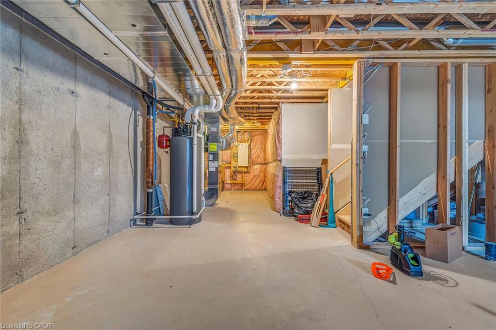
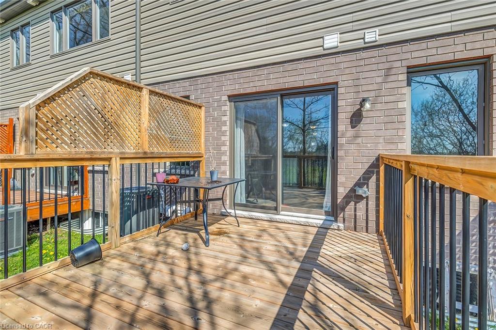
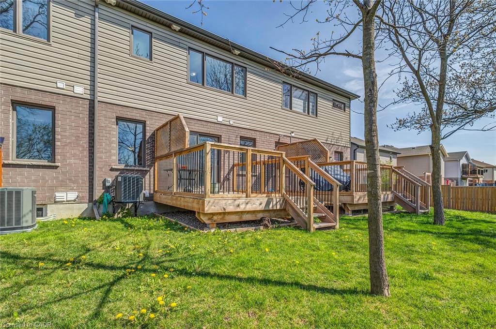
Introducing a stunning 3 bedroom townhouse for lease with a private backyard and deck for your outdoor enjoyment. This beautifully designed property offers an array of modern amenities that will appeal to tenants looking for a stylish and comfortable home. This home comes partially furnished with a master bedroom king bed, office furniture and an L shaped sofa. As you enter the front foyer of the home, you will immediately notice the open-concept layout that leads to the spacious living room featuring beautiful hardwood flooring. The main floor also includes a convenient 2 piece powder room, perfect for guests, and a modern kitchen with a large island, ceramic tiling, and stainless steel appliances. The kitchen cabinetry is sleek and stylish, providing ample storage space and adding an extra touch of sophistication to the space. Upstairs, you will find three spacious bedrooms and a laundry room, making it convenient for tenants to complete their laundry tasks with ease. The master suite includes a luxurious glass shower in the ensuite bathroom, providing a spa-like experience for tenants to enjoy in the comfort of their own home. This townhouse is located in a quiet neighbourhood close to parks, shopping, and schools, providing easy access to all of your daily needs. Don't miss out on the opportunity to make this stunning townhouse your new home.
Details
| MLS # | 40836512 |
|---|---|
| Listing Type | For Lease |
| Style | Town House |
| Status | Pending |
| Year | 2020 |
| Days On Site | 8 |
| Listing Provided By | THE CANADIAN HOME REALTY INC. | Jaspreet Singh |
Features
| Bed(s) | 3 |
|---|---|
| Bath(s) | 3 Total |
| SQ Feet | 1,700 |
| Garage | 1 |
| Basement | Y |
| Story(s) | 2 |
| Zoning | r5 |
| Acreage | 0.04 |
Interior
| Appliances | Dishwasher, Dryer, Refrigerator, Stove, Washer |
|---|---|
| Rooms Total | 9 |
| Interior Features | None |
| Cooling | Central Air |
| Cooling Yes / No | No |
| Heating | Forced Air, Natural Gas |
| Heating Yes / No | Yes |
| Window Features | Window Coverings |
| Furnished | Unfurnished |
Exterior
| Lot Features | Urban, Rectangular, Park, Place of Worship, Schools |
|---|---|
| Construction Materials | Brick, Vinyl Siding |
| Roof | Asphalt Shing |
Parking
| Garage Spaces | 1 |
|---|---|
| Parking Features | Attached Garage |
| Open Parking Yes / No | Yes |
| Attached Garage Yes / No | Yes |
Utilities
| Sewer | Sewer (Municipal) |
|---|
Area Information
| Province | ON |
|---|---|
| County | Waterloo |
| City | Cambridge |
| Postal Code | N1S 0B6 |
| Area | 11 Galt West |
| Subarea | 13 Salisbury | Southgate |
| Community Name | 13 Salisbury/Southgate |
| Listing VS Median (in 13 Salisbury/Southgate) | |
Price: $2,800 low | high Med: $849,450 sqft: 1,700 low | high Med: 2,057 $ / sqft: $2 low | high Med: $433 On site: 8 low | high Med: 46.5 | |
Request a showing
Request a showing
Contact
Learn More About This Property

| Province | ON |
|---|---|
| County | Waterloo |
| City | Cambridge |
| Postal Code | N1S 0B6 |
| Area | 11 Galt West |
| Subarea | 13 Salisbury | Southgate |
| Community Name | 13 Salisbury/Southgate |
| Listing VS Median (in 13 Salisbury/Southgate) | |
Price: $2,800 low | high Med: $849,450 sqft: 1,700 low | high Med: 2,057 $ / sqft: $2 low | high Med: $433 On site: 8 low | high Med: 46.5 | |