5881 Piperville Road,Carlsbad Springs, ON K0A 1K0
Carlsbad Springs, ON K0A 1K0













Description
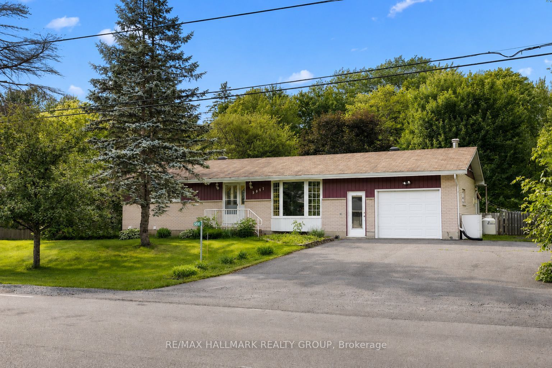
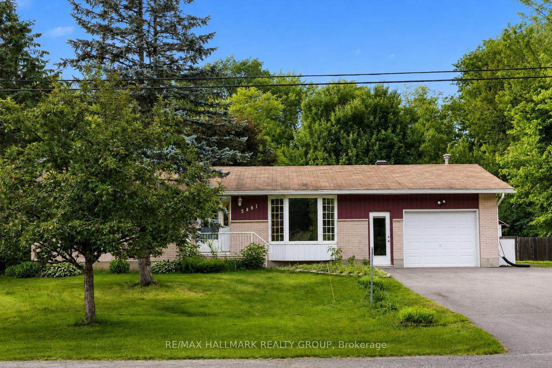
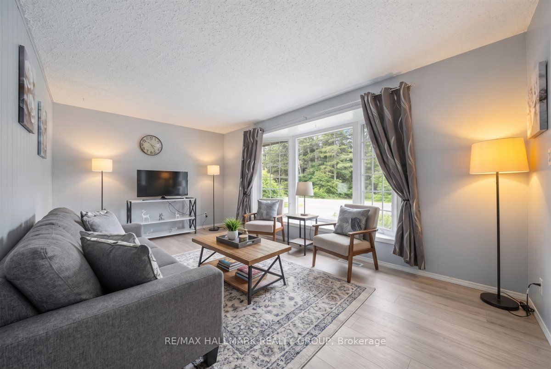
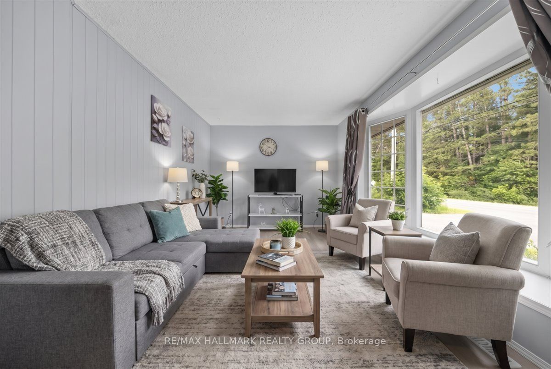
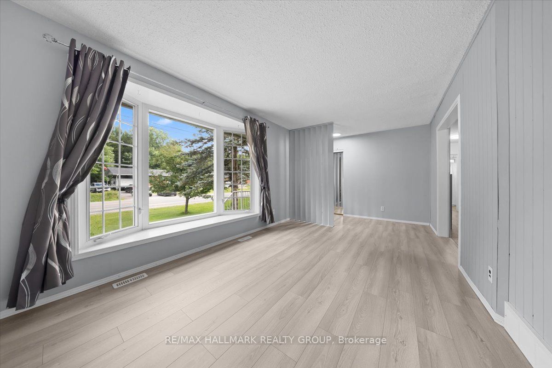
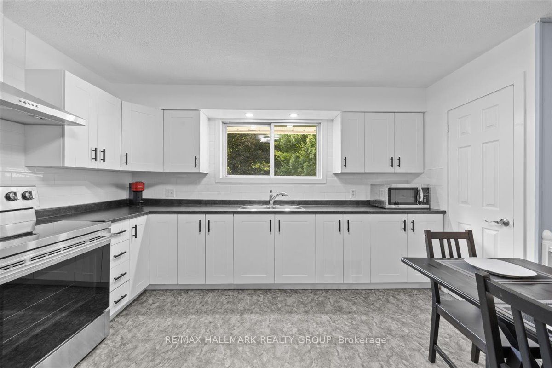
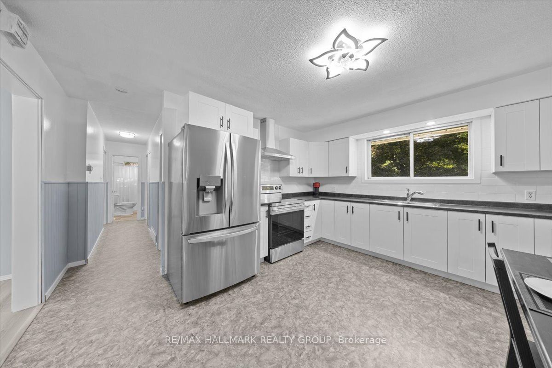
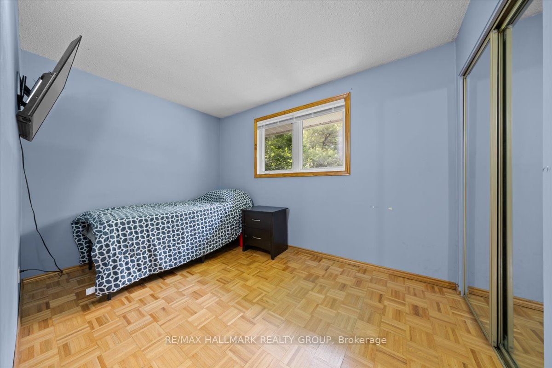
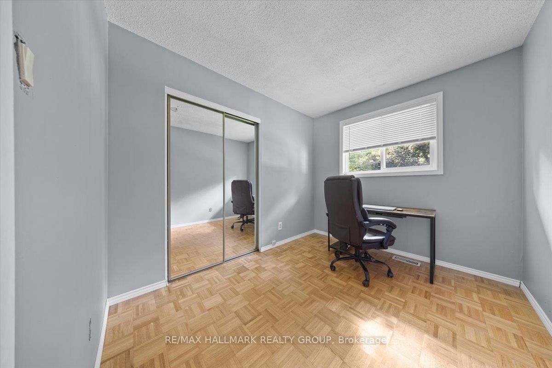
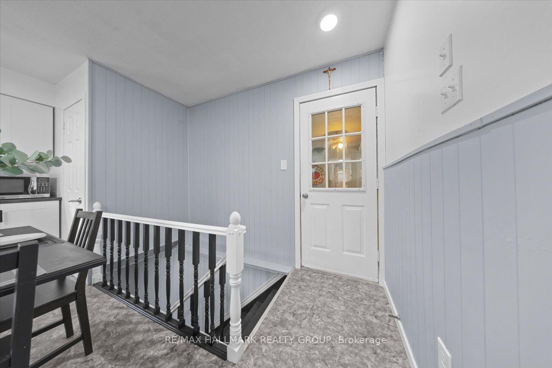
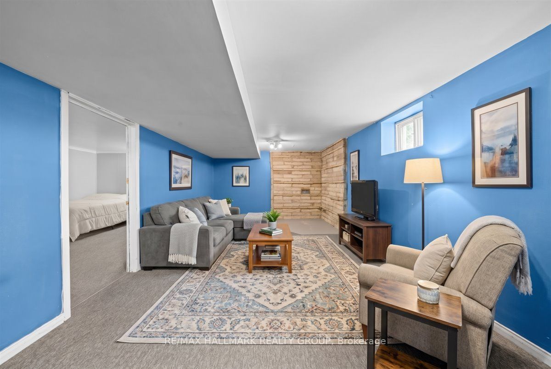
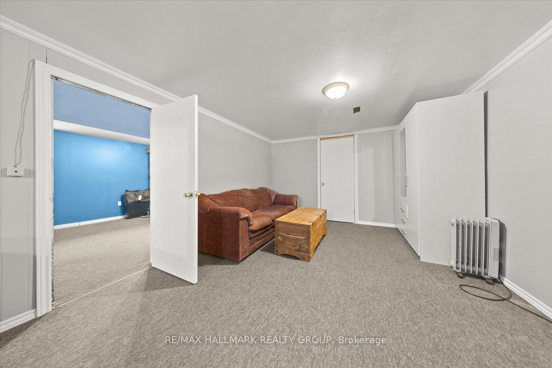
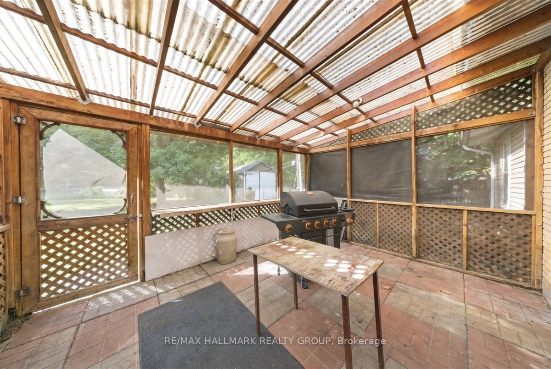
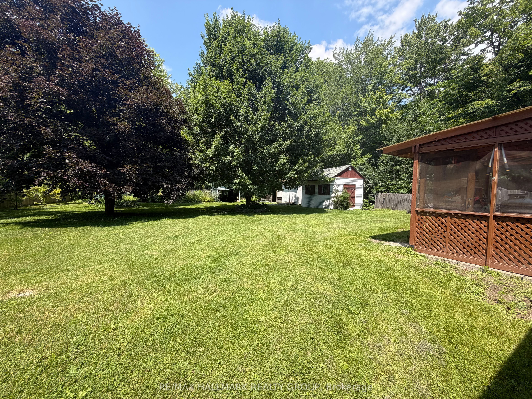
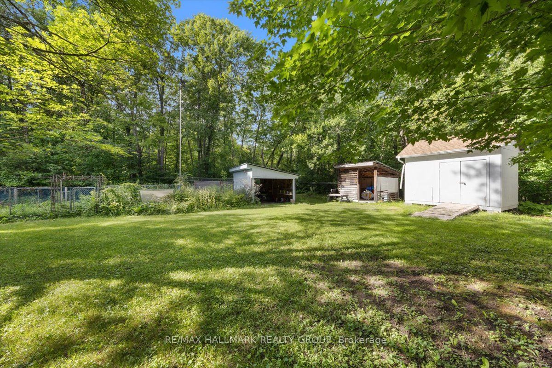
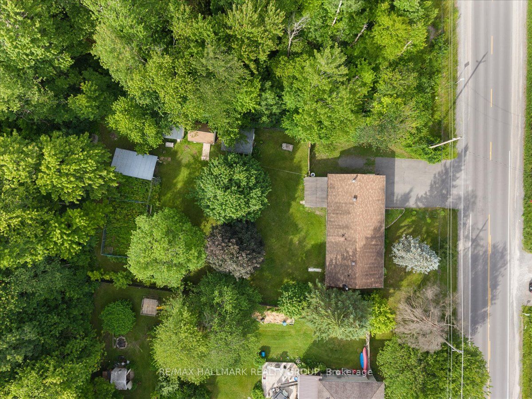
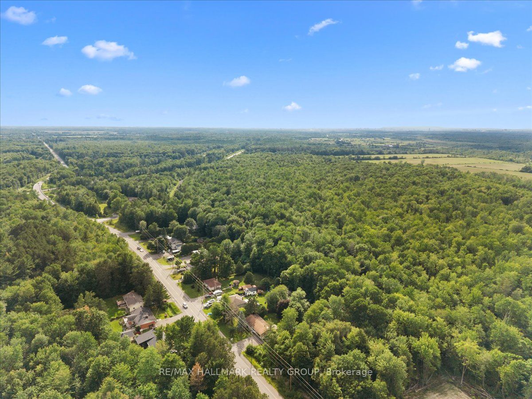
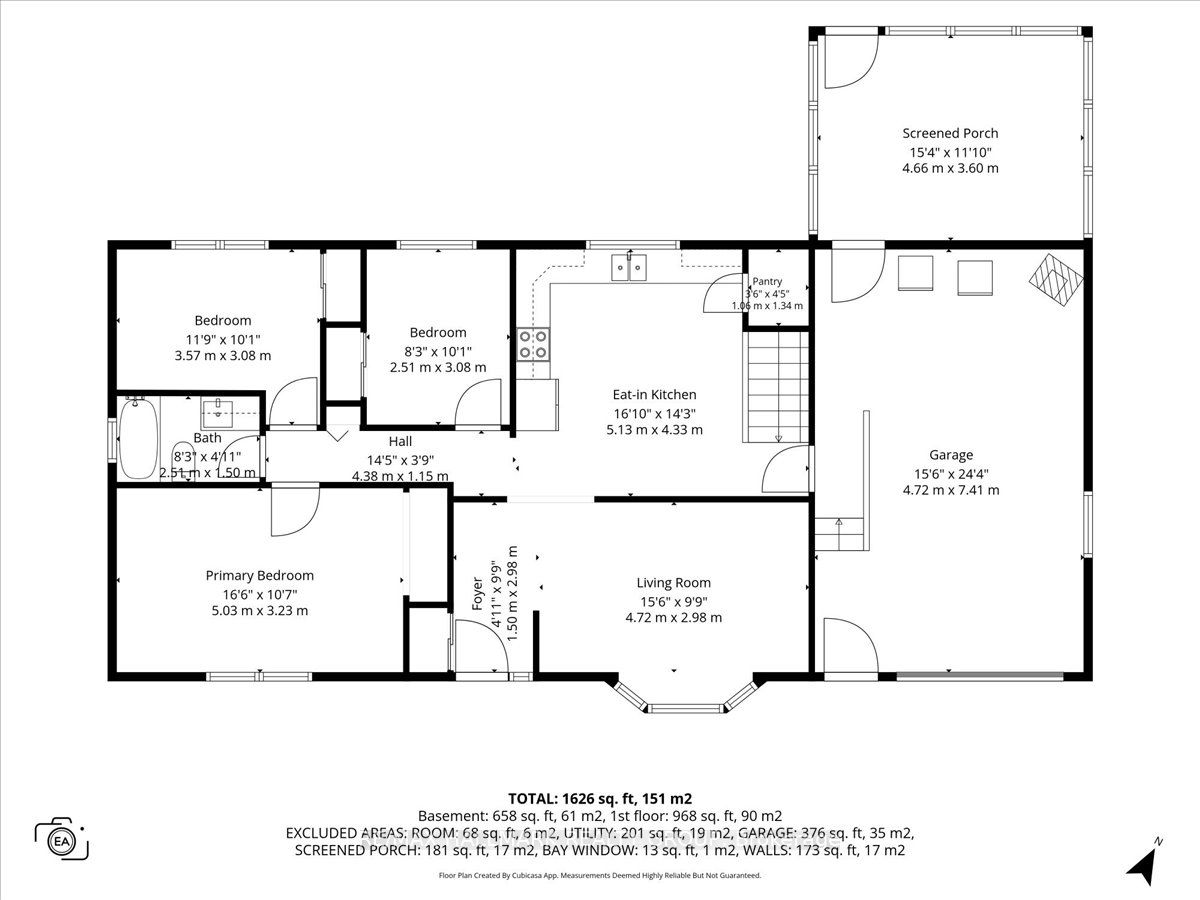
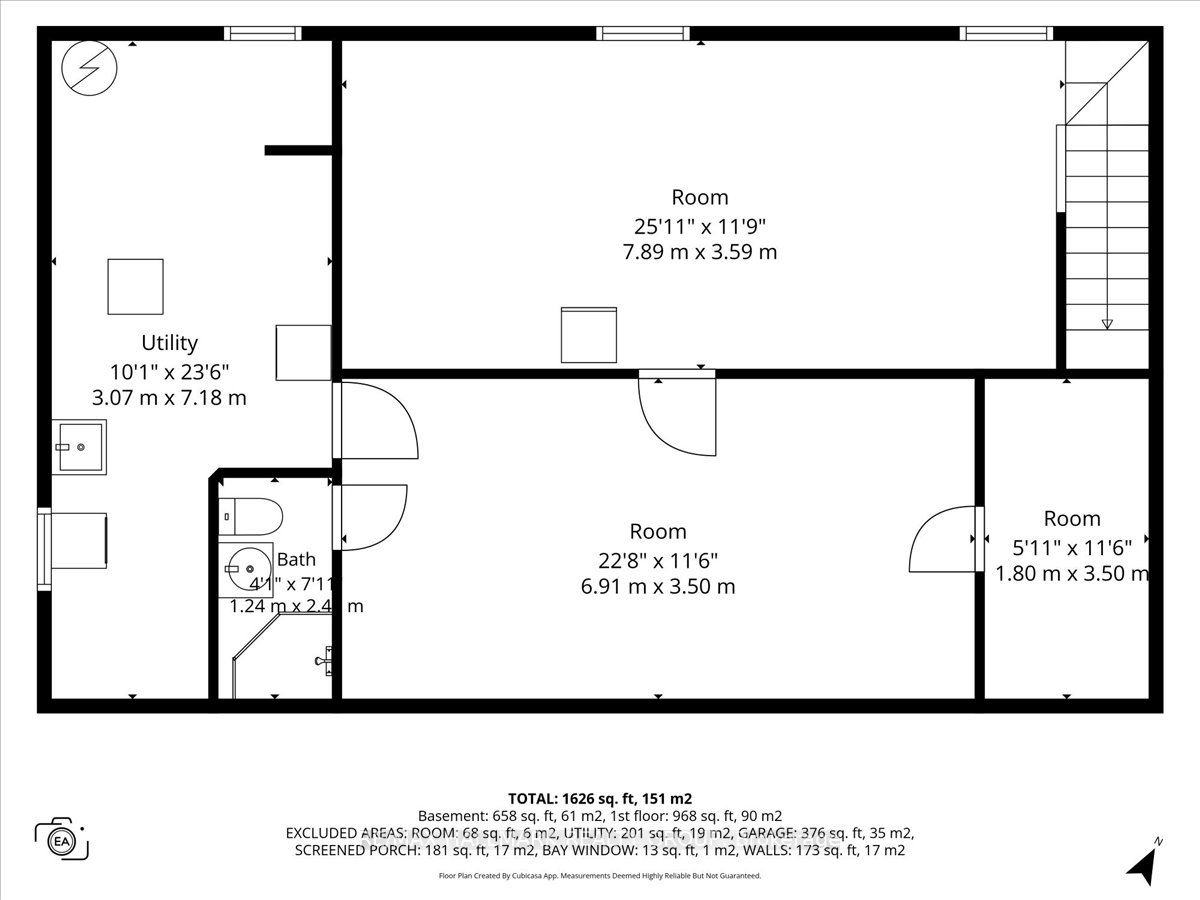
Nestled on a picturesque, nearly half-acre lot backing directly onto NCC land, this charming bungalow offers a rare opportunity to enjoy privacy, nature, and the convenience of a welcoming rural community just 20 minutes from downtown Ottawa. Surrounded by mature trees and featuring a fully fenced backyard, this property delivers the peaceful lifestyle so many buyers are searching for. Inside, you'll find a bright and inviting layout featuring a spacious living room with a large bay window that fills the space with natural light. The beautifully updated kitchen (2026) offers an abundance of cabinetry, generous counter space, a walk-in pantry, and a bright eating area - perfect for family meals and everyday living. Three well-proportioned bedrooms, including an oversized primary bedroom, and an updated main bathroom complete the main level. An oversized attached garage with convenient inside entry adds everyday practicality and extra storage. The finished lower level expands your living space with a comfortable recreation room, a versatile bonus room ideal as a home office, gym, hobby room, or guest space, along with a convenient 3-piece bathroom. Step outside to discover the true highlight of this property. Enjoy your morning coffee or unwind at the end of the day in the screened-in porch, overlooking the expansive, fully fenced backyard. Multiple storage sheds provide plenty of room for tools and outdoor equipment, while direct access to the natural beauty of the NCC lands beyond creates a peaceful setting that's hard to find. Whether you're entertaining, gardening, watching the kids play, or simply relaxing among the trees, this is a backyard designed to be enjoyed. If you've been dreaming of a property with space to grow, room to make it your own, and an unbeatable setting, this is an opportunity you won't want to miss. 24 hour irrevocable on all offers.
Details
| MLS # | X13491356 |
|---|---|
| Listing Type | For Sale |
| Style | House |
| Sub-Type | Resale |
| Status | New |
| Year | 0 |
| Days On Site | 56 |
| Listing Provided By | RE/MAX HALLMARK REALTY GROUP | X13491356 504300 |
Features
| Bed(s) | 3 |
|---|---|
| Bath(s) | 2 |
| Garage | 1 |
| Basement | Y |
| Acreage | 0.44 |
| Property View | Trees, Woods, Garden |
Interior
| Interior Features | Primary Bedroom - Main Floor |
|---|---|
| Cooling | Central Air |
| Heat Source | Oil |
| Fireplace Features | Propane |
| Fireplace Yes / No | Yes |
Exterior
| Roof | Asphalt Shingle |
|---|---|
| Foundation Details | Block |
| View | Trees/Woods, Garden |
| Construction Materials | Brick |
Parking
| Garage Yes / No | Yes |
|---|---|
| Parking Features | Inside Entry |
Utilities
| Sewer | Septic |
|---|
Taxes
| Tax Annual Amount | 3271 |
|---|---|
| Tax Legal Description | PT LT 4 CON 7OF GLOUCESTER AS IN N579842 EXCEPT GL75341 ; GLOUCESTER |
| Tax Year | 2026 |
Area Information
| Province | ON |
|---|---|
| County | Ottawa |
| City | Carlsbad Springs |
| Postal Code | K0A 1K0 |
| Area | 2401 Carlsbad Springs |
| Listing VS Median (in K0A 1K0) | |
Price: $675,000 low | high Med: $1,271,000 On site: 56 low | high Med: 190 | |
Request a showing
Request a showing
Contact
Learn More About This Property

| Province | ON |
|---|---|
| County | Ottawa |
| City | Carlsbad Springs |
| Postal Code | K0A 1K0 |
| Area | 2401 Carlsbad Springs |
| Listing VS Median (in K0A 1K0) | |
Price: $675,000 low | high Med: $1,271,000 On site: 56 low | high Med: 190 | |
