New Listing
 In-Person: 08/22 2:00 PM - 4:00 PM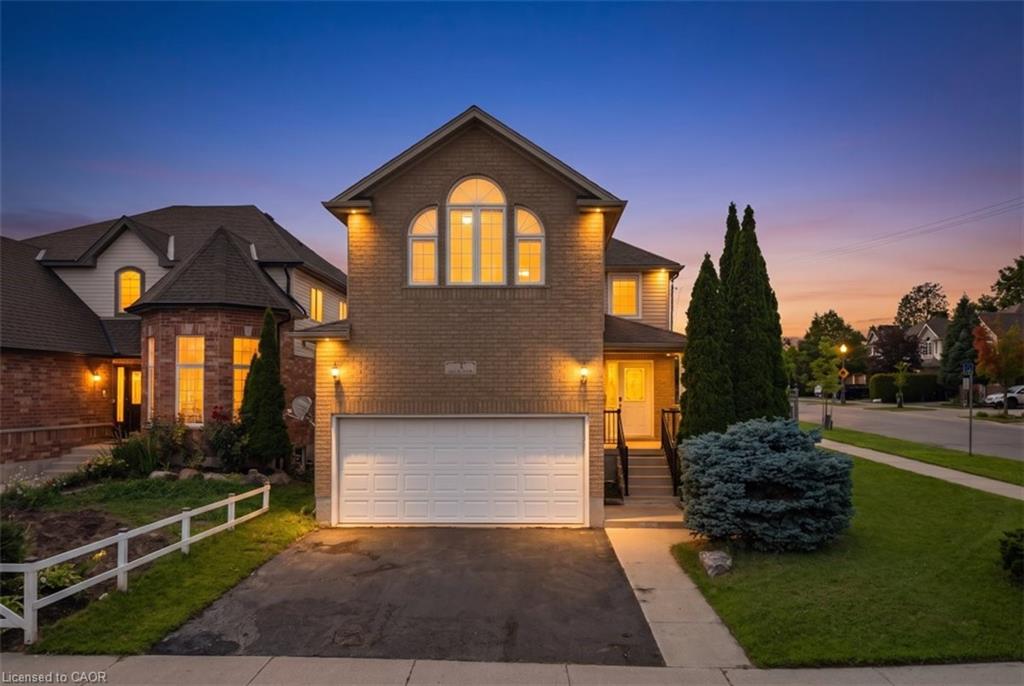
3 Apple Ridge Drive,Kitchener, ON N2P 2R8
Kitchener, ON N2P 2R8
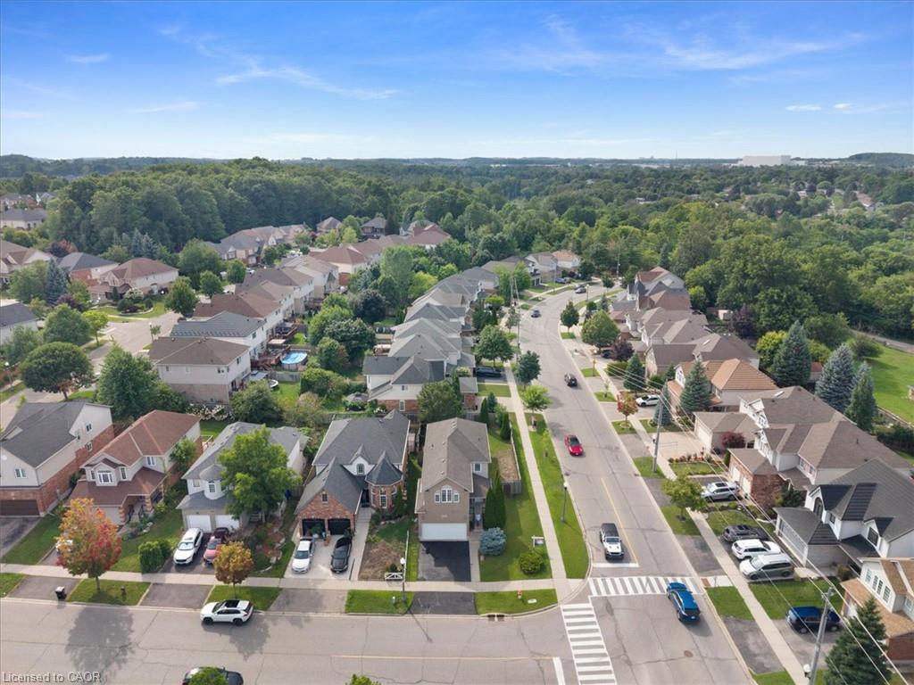
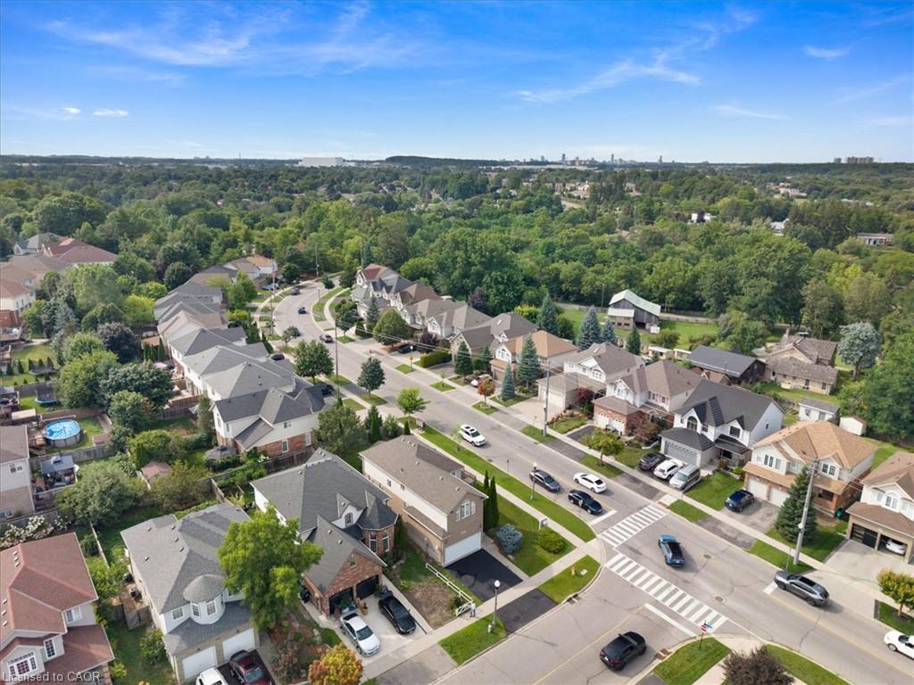
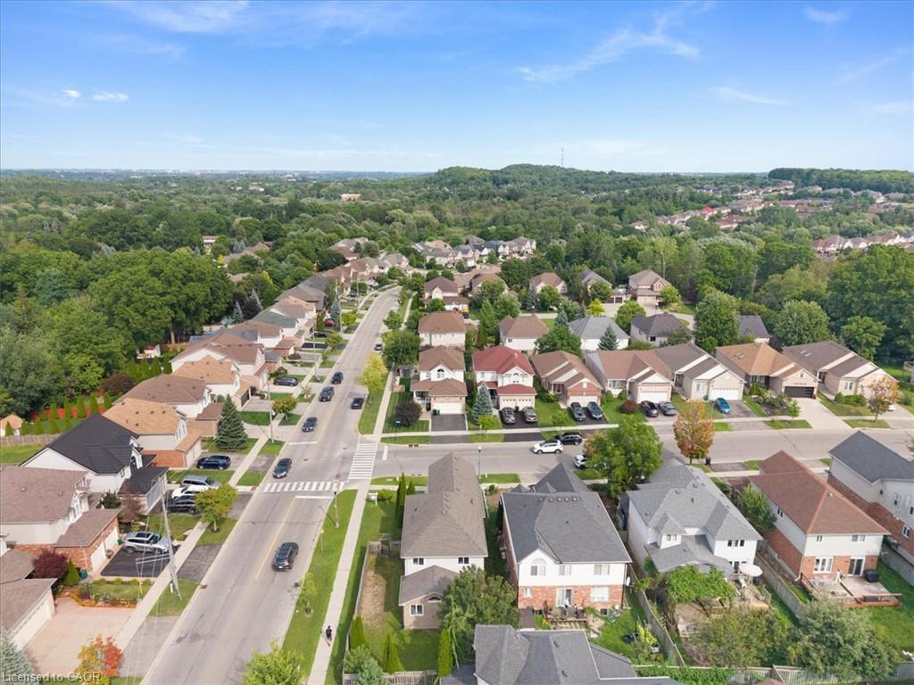
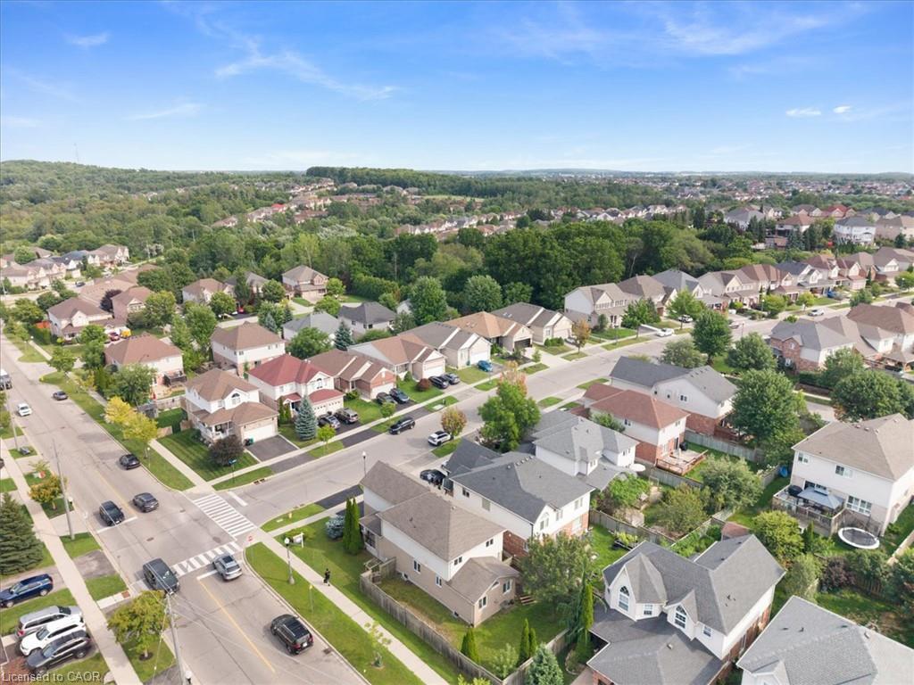
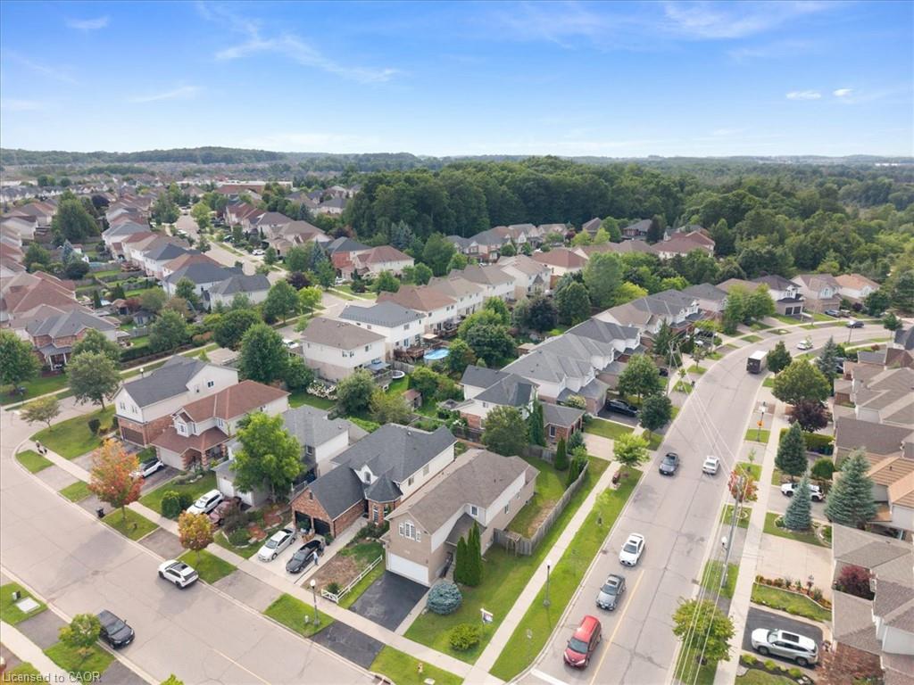
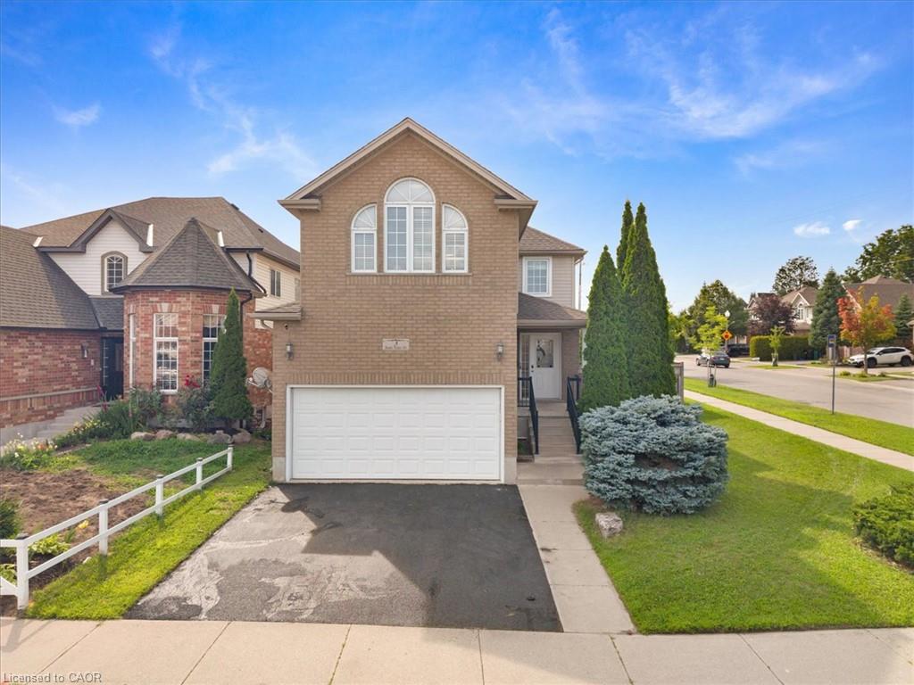

Description
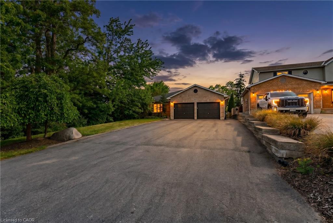
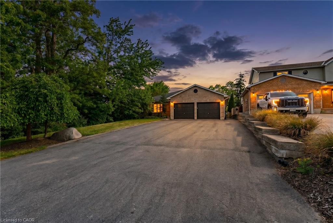
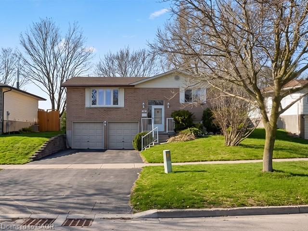
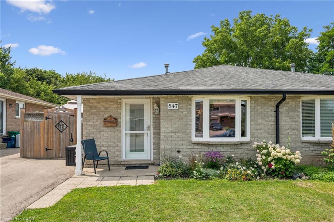
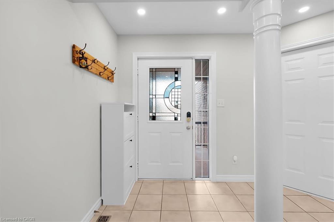
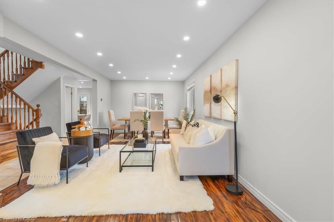
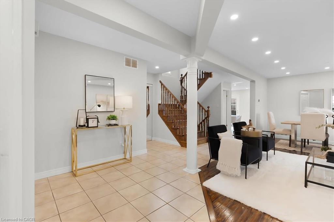
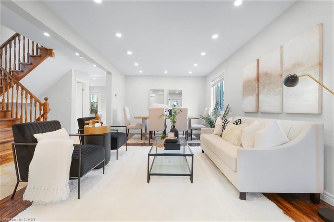
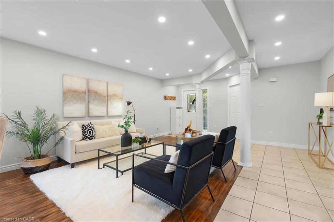
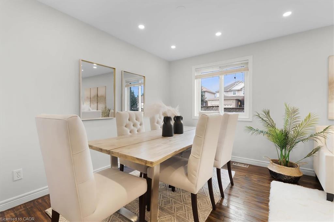
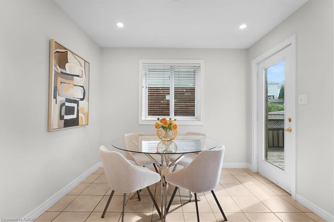
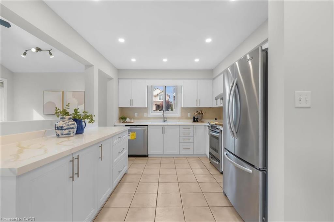
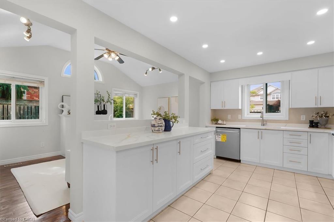
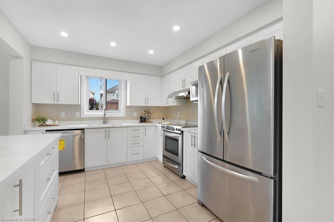
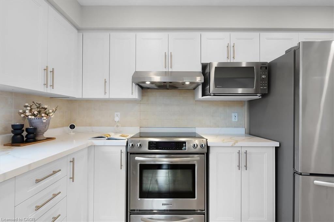
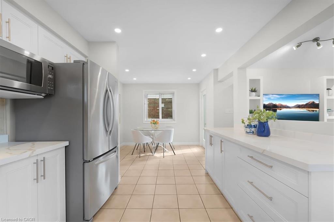
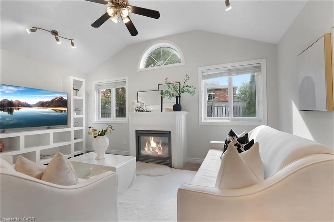
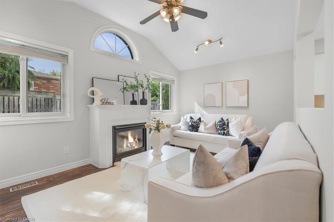
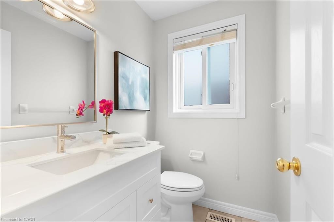
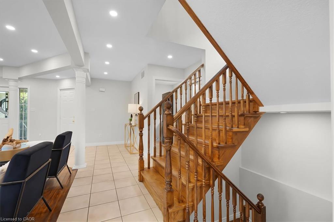
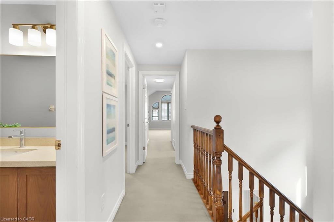
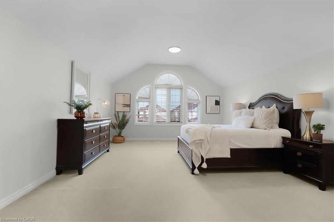
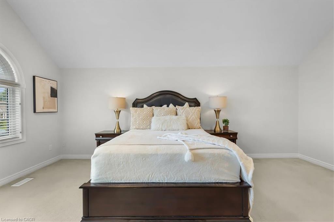
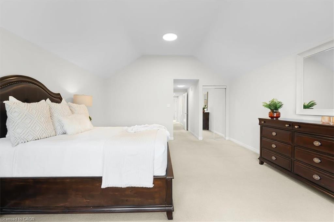
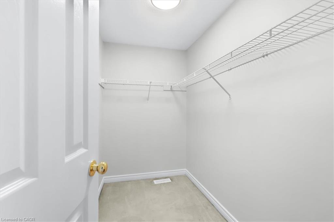
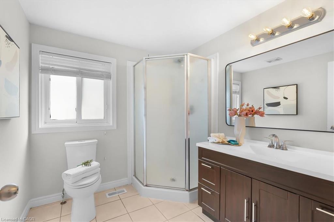
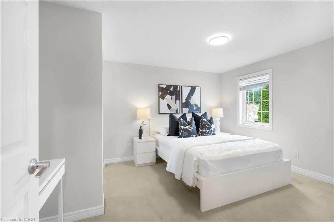
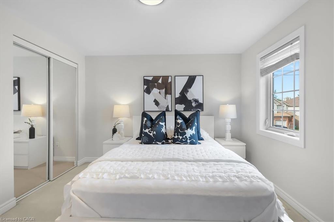
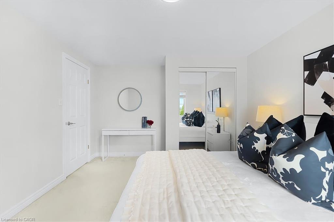
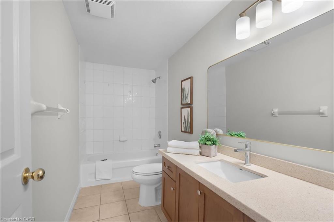
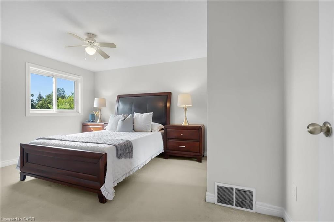
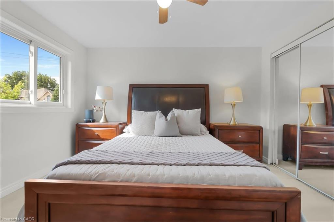
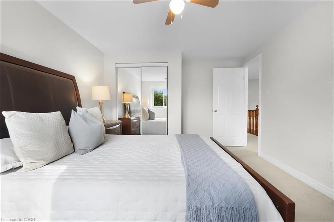
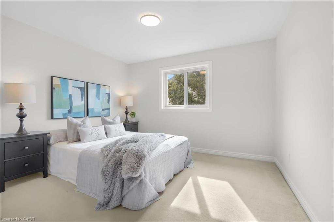
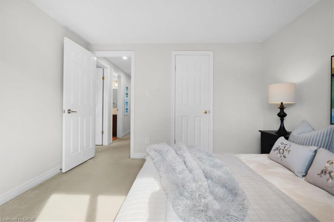
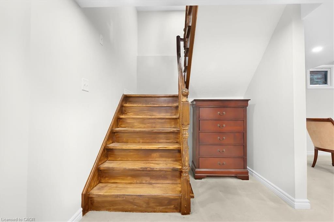
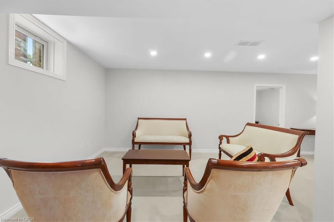
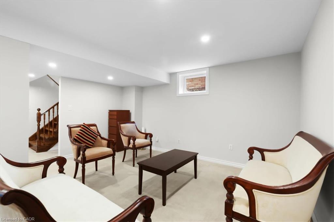
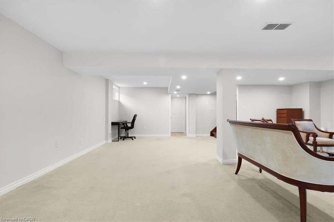
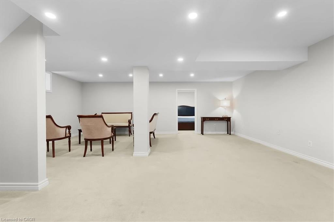
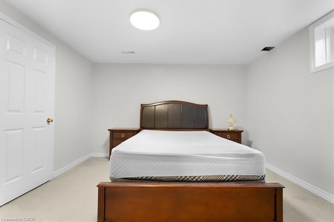
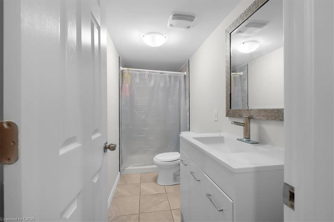
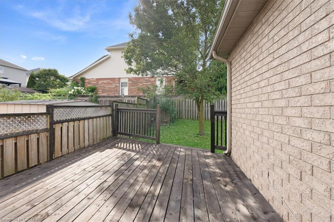
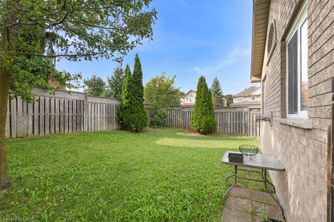
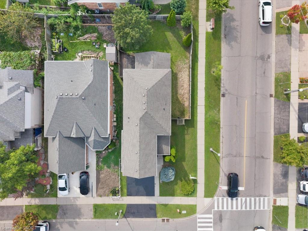
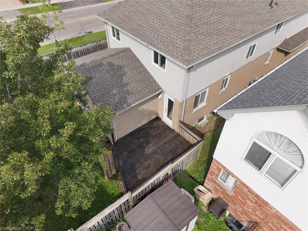
Welcome to this beautifully updated corner-lot home nestled in a sought-after family-friendly neighborhood! Featuring 4 spacious bedrooms plus 2 additional rooms in the fully finished basement, this home offers exceptional space for large or growing families and multi-generational living.Freshly painted throughout, the home showcases elegant hardwood flooring on main floor, a stunning oak staircase, a modern new kitchen with stylish finishes, and updated vanities that add a fresh, contemporary touch. The bright and functional layout is perfect for both everyday living and entertaining.Situated on a premium corner lot, this property offers enhanced curb appeal, added privacy, and generous outdoor space. Ideally located close to schools, parks, shopping, and all essential amenities, this move-in-ready home combines comfort, style, and convenience.Don’t miss your chance to own this beautifully upgraded home in one of the area’s most desirable neighborhoods!
Details
| MLS # | 40853289 |
|---|---|
| Listing Type | For Sale |
| Style | House |
| Sub-Type | Resale |
| Status | Active |
| Days On Site | 6 |
| Listing Provided By | RE/MAX Twin City Realty Inc. | Maroof Badar |
Features
| Bed(s) | 6 |
|---|---|
| Bath(s) | 4 Total |
| SQ Feet | 2,250 |
| Garage | 2 |
| Basement | Y |
| Story(s) | 2 |
| Zoning | R-4 |
| Acreage | 0.13 |
| Golf Course | Yes |
Interior
| Appliances | Water Heater, Dishwasher, Dryer, Refrigerator, Stove, Washer |
|---|---|
| Rooms Total | 17 |
| Interior Features | In-law Capability |
| Cooling | Central Air |
| Cooling Yes / No | No |
| Heating | Forced Air, Natural Gas |
| Heating Yes / No | Yes |
| Fireplace Features | Gas |
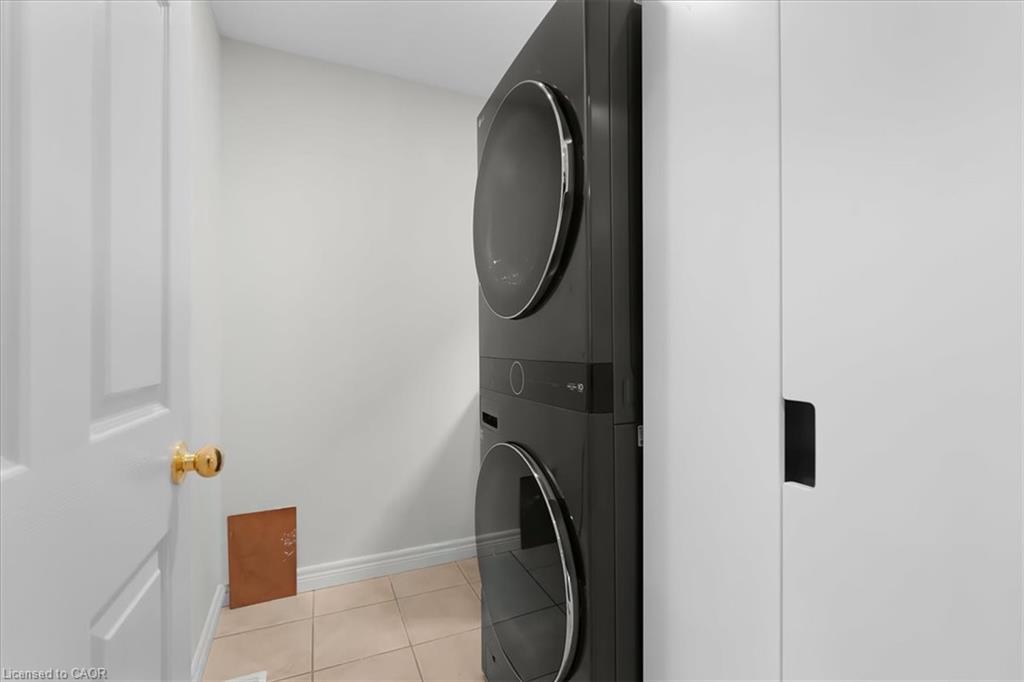
| Laundry Features | In-Suite |
Exterior
| Lot Features | Urban, Rectangular, Near Golf Course, Greenbelt, Park, Public Transit, Quiet Area, Rec./Community Centre, Schools |
|---|---|
| Construction Materials | Brick, Vinyl Siding |
| Roof | Asphalt Shing |
| Foundation Details | Poured Concrete |
Parking
| Garage Spaces | 2 |
|---|---|
| Parking Features | Attached Garage, Built-In, Asphalt |
| Open Parking Yes / No | Yes |
| Attached Garage Yes / No | Yes |
Utilities
| Sewer | Sewer (Municipal) |
|---|
Taxes
| Tax Annual Amount | 5765 |
|---|
Area Information
| Province | ON |
|---|---|
| County | Waterloo |
| City | Kitchener |
| Postal Code | N2P 2R8 |
| Area | 3 Kitchener West |
| Subarea | 335 Pioneer Park | Doon | Wyldwoods |
| Community Name | 335 Pioneer Park/Doon/Wyldwoods |
| Listing VS Median (in 335 Pioneer Park/Doon/Wyldwoods) | |
Price: $799,900 low | high Med: $692,500 sqft: 2,250 low | high Med: 1,402 $ / sqft: $356 low | high Med: $553 On site: 6 low | high Med: 56 | |
Market Activity N2P 2R8
Request a showing
Request a showing
Contact
Learn More About This Property

| Open House |
|---|
| In-Person 08/22 2:00 PM - 4:00 PM |
| Province | ON |
|---|---|
| County | Waterloo |
| City | Kitchener |
| Postal Code | N2P 2R8 |
| Area | 3 Kitchener West |
| Subarea | 335 Pioneer Park | Doon | Wyldwoods |
| Community Name | 335 Pioneer Park/Doon/Wyldwoods |
| Listing VS Median (in 335 Pioneer Park/Doon/Wyldwoods) | |
Price: $799,900 low | high Med: $692,500 sqft: 2,250 low | high Med: 1,402 $ / sqft: $356 low | high Med: $553 On site: 6 low | high Med: 56 | |