2285 Laval Road S,Clarence-Rockland, ON K0A 1E0
Clarence-Rockland, ON K0A 1E0


Description
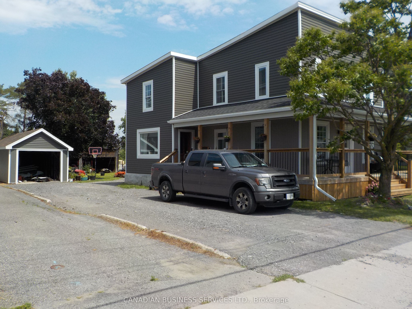
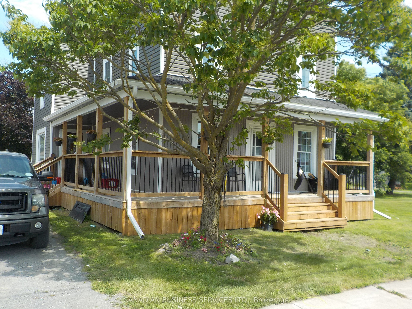
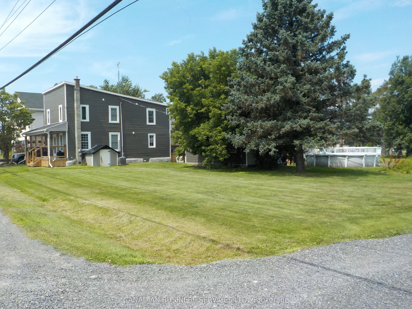
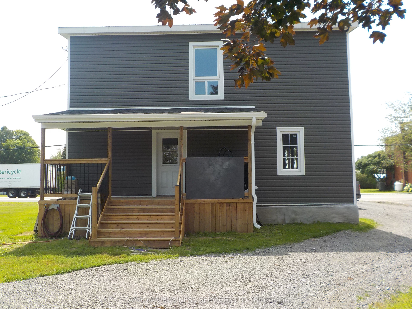
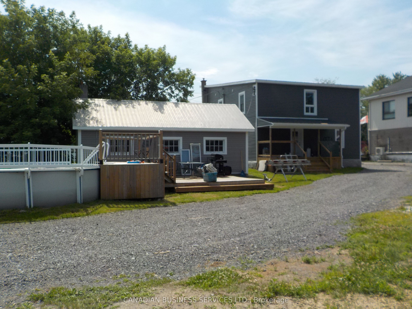
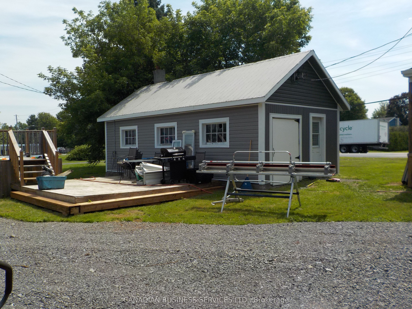
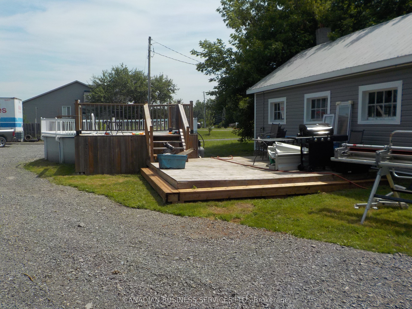
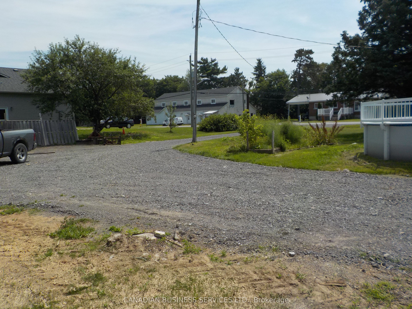
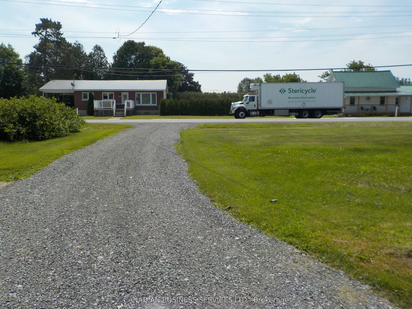
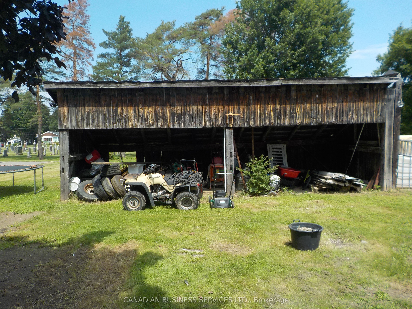
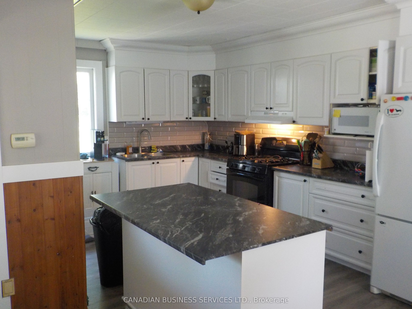
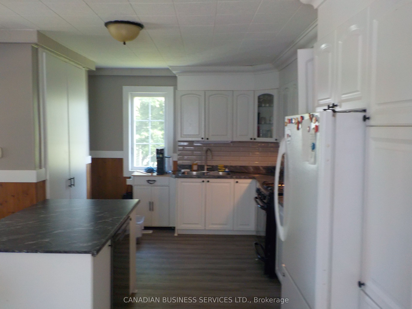
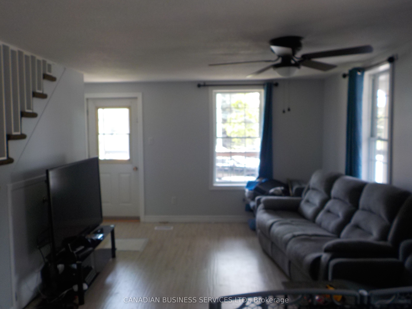
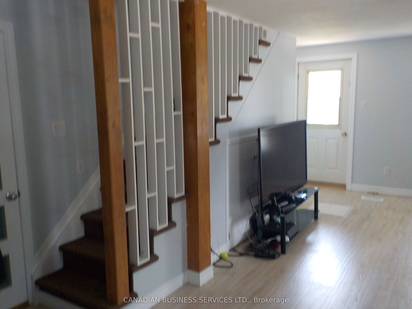
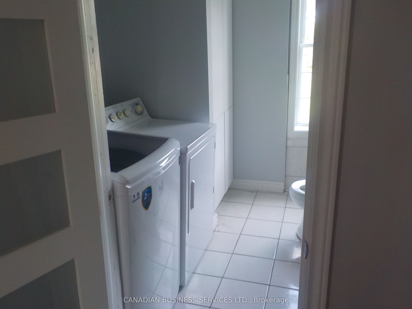
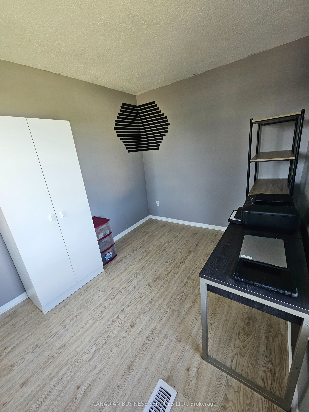
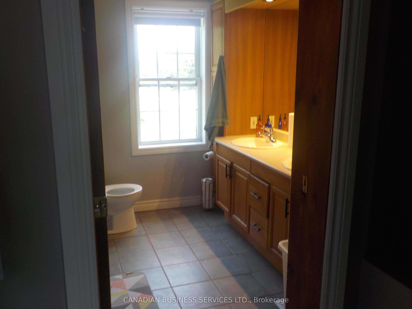
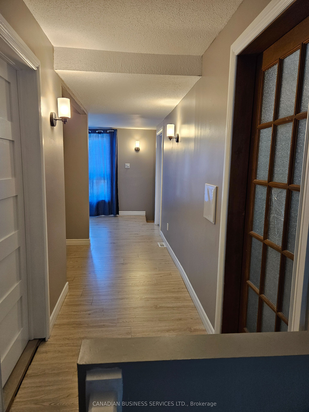
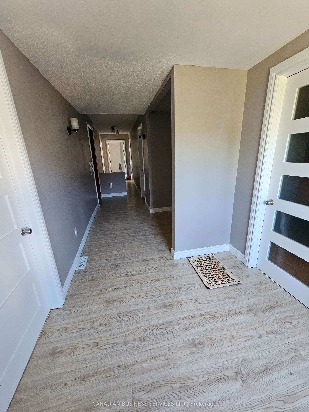
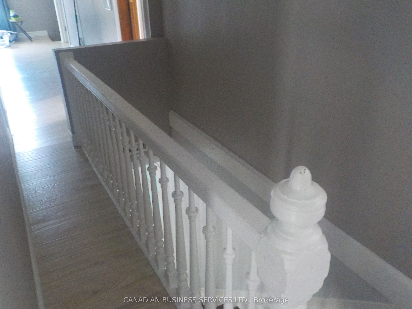
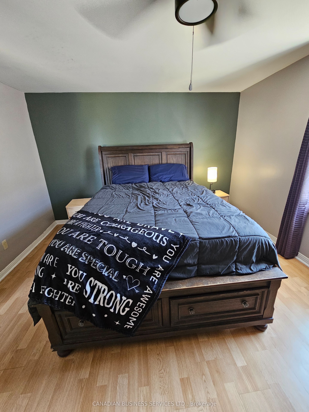
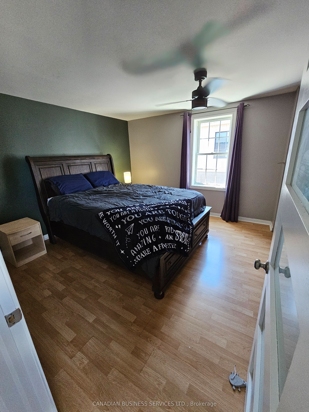
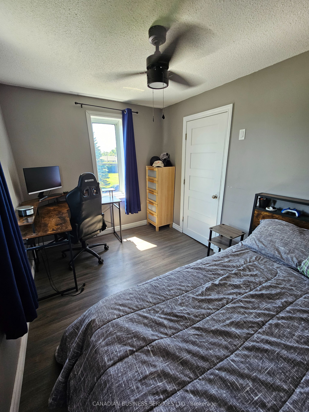
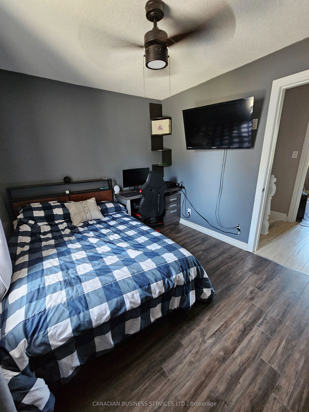
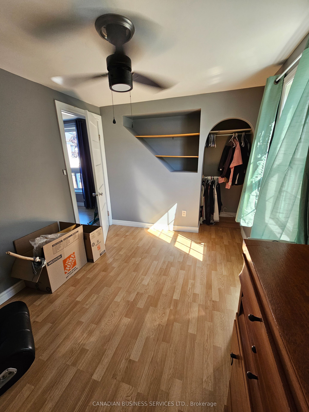
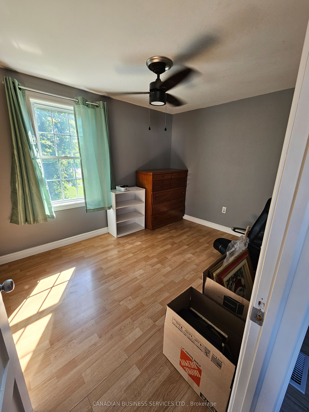
Welcome to this fully renovated beautifully maintained home, all set on a generous lot offering. This 5 bedroom home located in the heart of Bourget could either be used as a one large single family home or with very few renovations could be converted back to a dual multi family home. Featuring municipal water, forced air natural gas heating, hot water tank and central air conditioning. The home offers a versatile and spacious open concept living, with main floor laundry and main floor bedroom/office. This home has under gone extensive renovations over the last few years, renovations on the outside include New; Steel Roof, Siding, Soffit and Fascia, Windows, Doors, Wrap around Deck with Roof, Back Deck with Roof. Inside Renovations include New; Kitchen, Furnace (2025), Hot Water Tank (2026), Hardwood and Laminate Flooring, Insulation and drywall upstairs, also includes some plumbing upgraded, light fixtures and all fans, and all painting. Garage, renovations include New Roof, Siding, Soffit and Fascia. Out Building renovations include Siding, Soffit and Fascia. Enjoy the peaceful backyard in your own above ground pool and deck, surrounded by mature greenery. Large 35 X 35 gravel base ideal for camper of vehicle storage. Don't miss this rare opportunity to own a spacious family home in a quiet rural setting, just a short drive to all amenities.
Details
| MLS # | X13619788 |
|---|---|
| Listing Type | For Sale |
| Style | House |
| Sub-Type | Resale |
| Status | New |
| Year | 0 |
| Days On Site | 21 |
| Listing Provided By | CANADIAN BUSINESS SERVICES LTD. | X13619788 481900 |
Features
| Bed(s) | 6 |
|---|---|
| Bath(s) | 2 |
| Garage | 12 |
| Basement | Y |
| Pool | Yes |
| Story(s) | 2 |
| Acreage | 0.84 |
| Property View | Clear |
Interior
| Interior Features | In-Law Capability, Water Heater Owned |
|---|---|
| Cooling | Central Air |
| Heat Source | Gas |
| Fireplace Yes / No | No |
Exterior
| Exterior Features | Deck, Landscaped |
|---|---|
| Roof | Metal, Shingles |
| Foundation Details | Stone |
| Topography | Flat |
| View | Clear |
| Construction Materials | Vinyl Siding |
Parking
| Garage Yes / No | Yes |
|---|---|
| Parking Features | Circular Drive, Private, Available |
Utilities
| Sewer | Septic |
|---|
Taxes
| Tax Annual Amount | 2243 |
|---|---|
| Tax Legal Description | PT LT 20 CON 4 CLARENCE BEING PART 1 PLAN 50R7741 & PART 1 PLAN 50R6617; S/T RR148026 AMENDED BY RR161444; CLARENCE-ROCKLAND |
| Tax Year | 2026 |
Area Information
| Province | ON |
|---|---|
| County | Prescott and Russell |
| City | Clarence-Rockland |
| Postal Code | K0A 1E0 |
| Area | 607 Clarence | Rockland Twp |
| Listing VS Median (in K0A 1E0) | |
Price: $464,900 low | high Med: $330,000 On site: 21 low | high Med: 113 | |
Request a showing
Request a showing
Contact
Learn More About This Property

| Province | ON |
|---|---|
| County | Prescott and Russell |
| City | Clarence-Rockland |
| Postal Code | K0A 1E0 |
| Area | 607 Clarence | Rockland Twp |
| Listing VS Median (in K0A 1E0) | |
Price: $464,900 low | high Med: $330,000 On site: 21 low | high Med: 113 | |