New Listing
 In-Person: 08/23 2:00 PM - 4:00 PM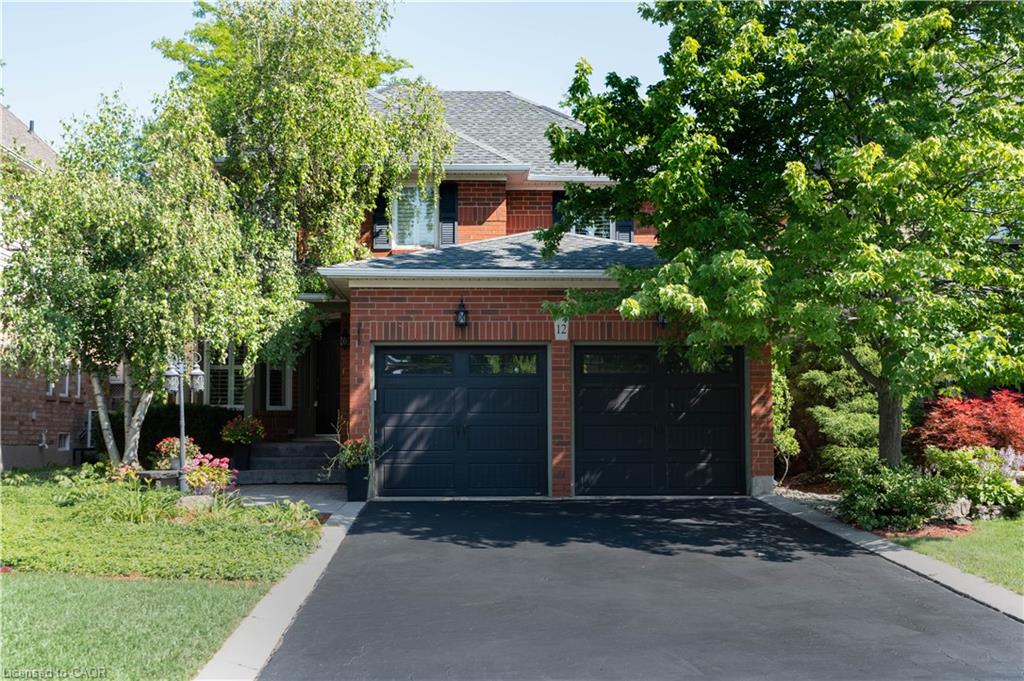
12 Pinto Drive,Ancaster, ON L9K 1L1
Ancaster, ON L9K 1L1

Description
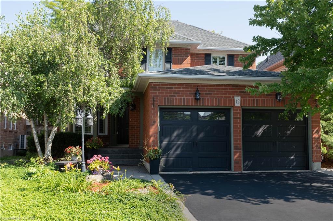
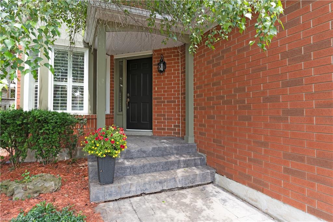
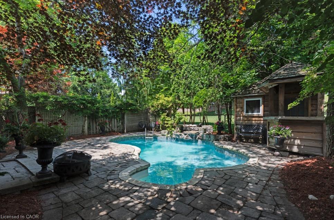
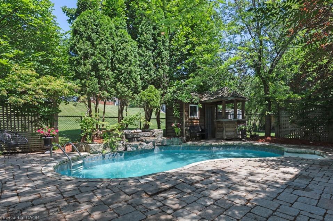
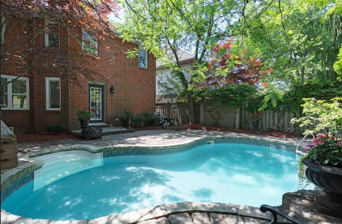
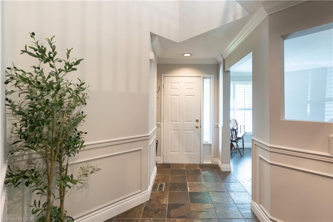
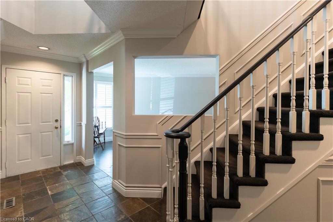
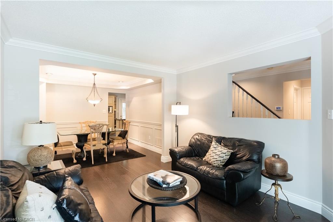
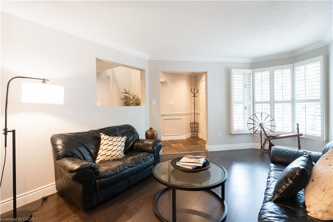
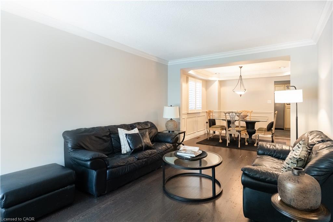
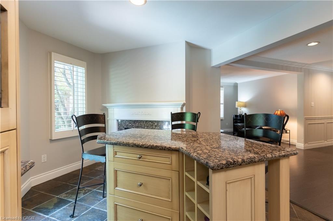
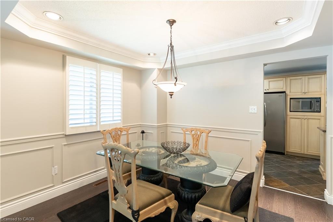
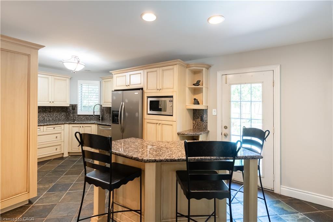
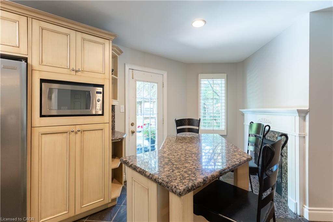
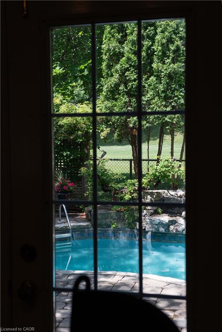
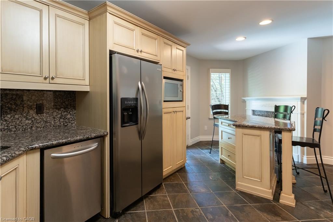
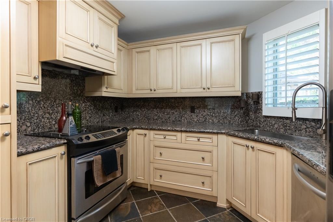
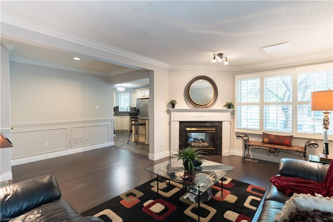
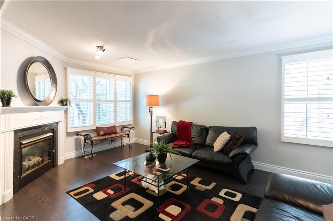
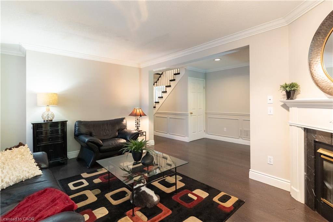
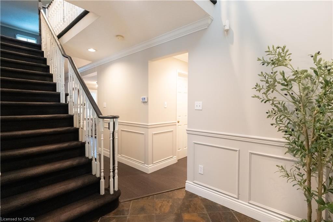
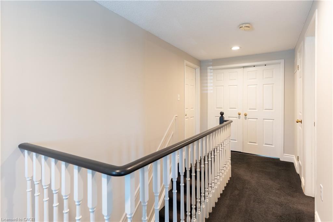
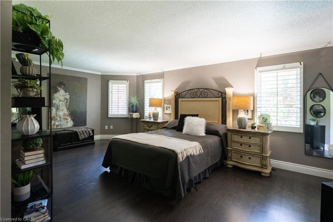
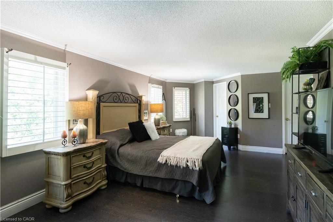
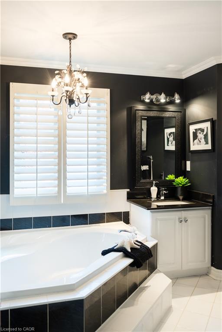
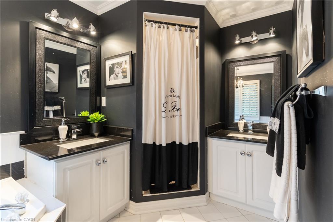
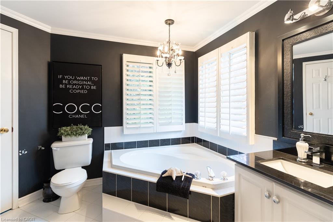
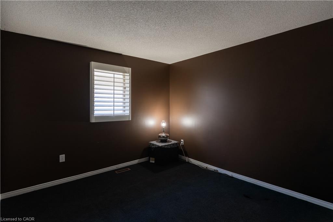
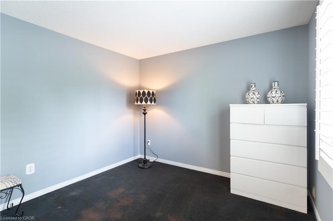
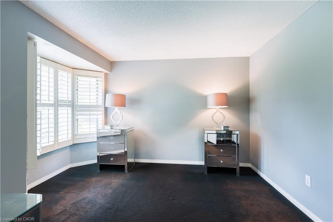
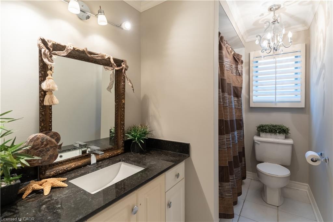
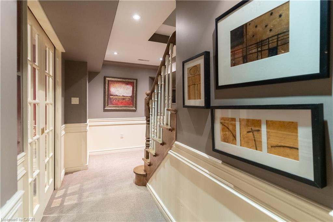
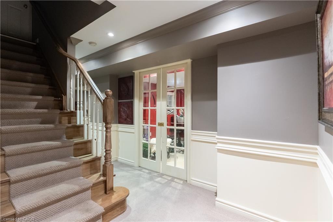
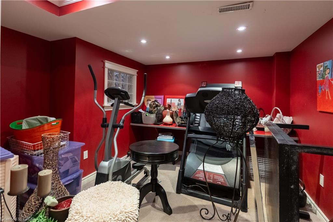
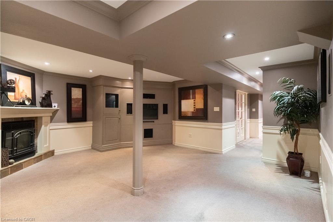
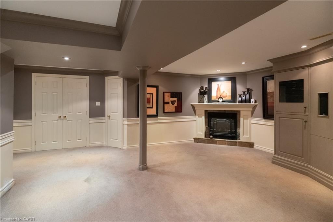
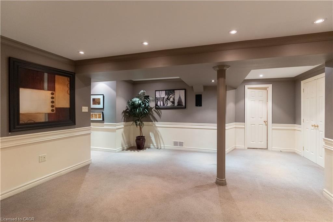
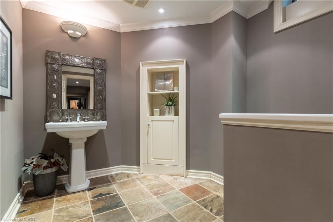
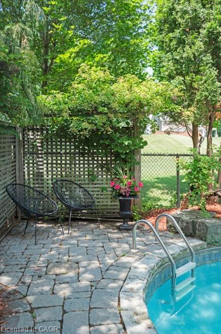
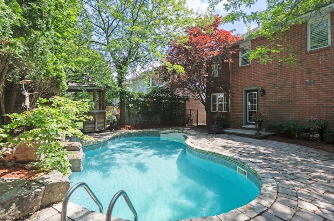
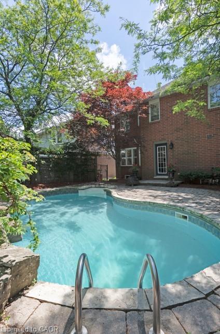
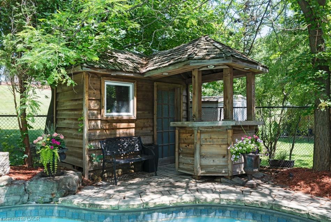
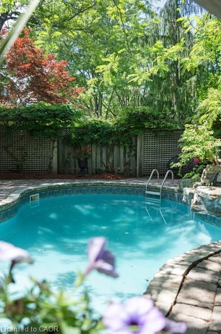
Tucked away in one of Ancaster's most desirable neighbourhoods, this impressive 2-storey detached home offers the perfect blend of comfort, privacy, and outdoor living. Thoughtfully designed for today's family, the spacious layout is complemented by a fully finished basement, providing versatile living space for entertaining, recreation, or a growing family. The true highlight awaits outdoors. Backing onto no rear neighbours, this exceptionally private backyard feels like your own resort getaway. Spend summer days lounging beside the sparkling inground pool, hosting family barbecues, or unwinding in the peaceful surroundings framed by mature greenery. Rarely do homes offer this level of privacy and outdoor enjoyment. Ideally situated close to excellent schools, conservation trails, parks, shopping, restaurants, and commuter routes, this is a fantastic opportunity to enjoy the lifestyle that makes Ancaster one of Hamilton's most sought-after communities.
Details
| MLS # | 40856527 |
|---|---|
| Listing Type | For Sale |
| Style | House |
| Sub-Type | Resale |
| Status | Active |
| Days On Site | 2 |
| Listing Provided By | Century 21 Heritage Group Ltd. | Cody Robertson |
Features
| Bed(s) | 4 |
|---|---|
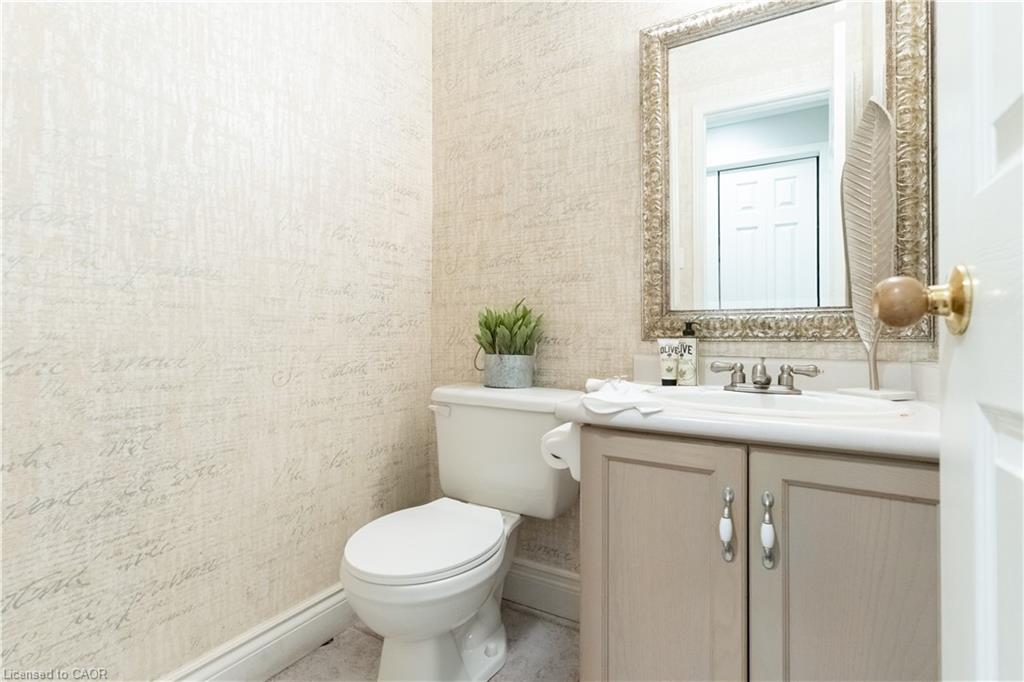
| Bath(s) | 4 Total |
| SQ Feet | 2,197 |
| Garage | 2 |
| Basement | Y |
| Pool | Yes |
| Story(s) | 2 |
| Zoning | R1 |
| Acreage | 0.11 |
| Property View | Yes |
Interior
| Appliances | Water Heater, Dryer, Refrigerator, Stove |
|---|---|
| Rooms Total | 13 |
| Interior Features | High Speed Internet |
| Cooling | Central Air |
| Cooling Yes / No | No |
| Heating | Forced Air, Natural Gas |
| Heating Yes / No | Yes |
| Fireplaces Total | 1 |
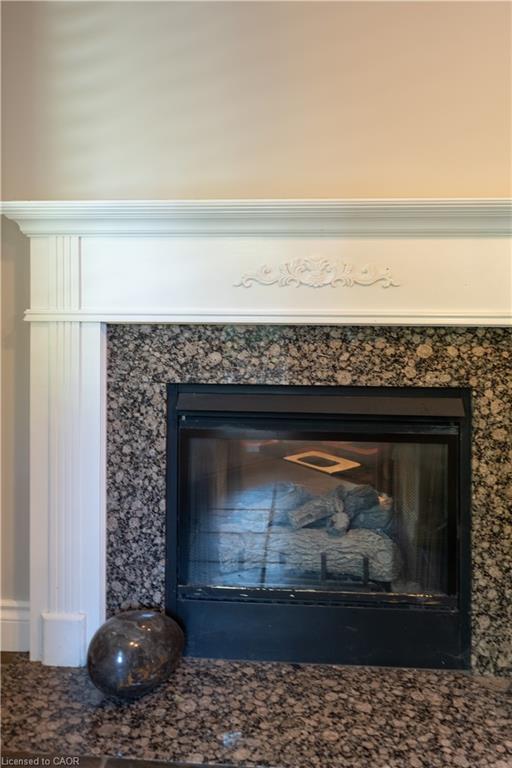
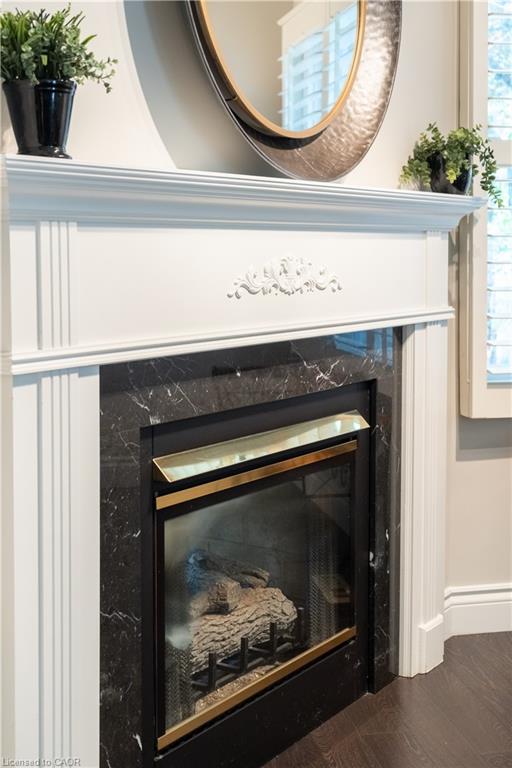
| Fireplace Features | Family Room, Gas |
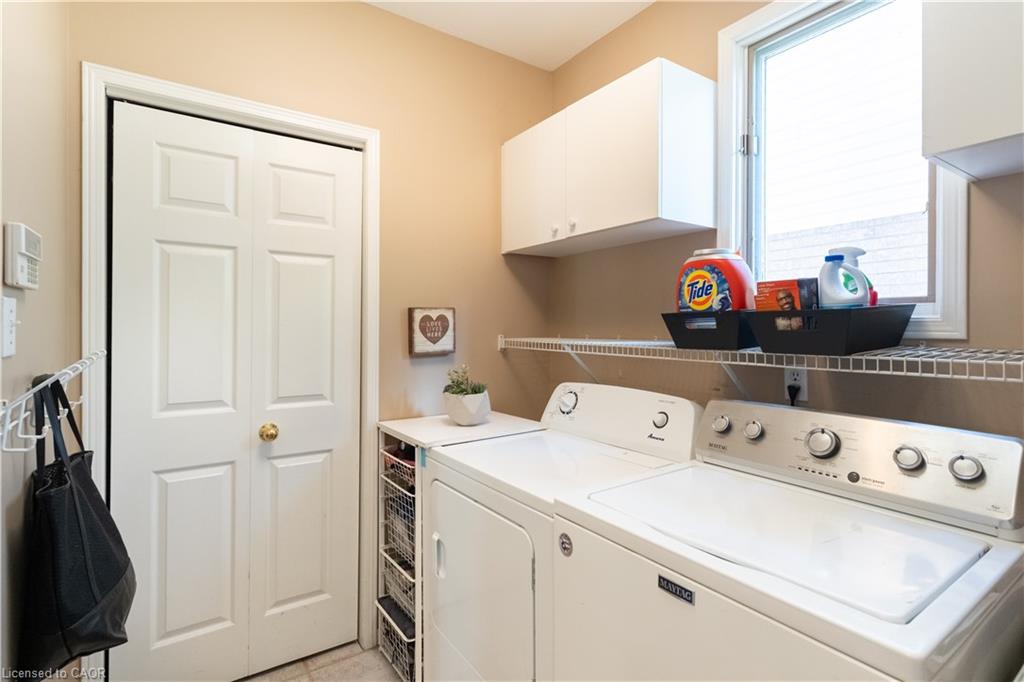
| Laundry Features | Main Level |
Exterior
| Exterior Features | Privacy |
|---|---|
| Lot Features | Urban, Irregular Lot, Airport, Near Golf Course, Highway Access, Major Highway, Park, School Bus Route, Schools |
| Construction Materials | Brick |
| Roof | Asphalt Shing |
| Foundation Details | Poured Concrete |
| Patio And Porch Features | Patio |
Parking
| Garage Spaces | 2 |
|---|---|
| Parking Features | Attached Garage, Asphalt, Inside Entry |
| Open Parking Yes / No | Yes |
| Attached Garage Yes / No | Yes |
Utilities
| Utilities | Natural Gas Connected |
|---|---|
| Sewer | Sewer (Municipal) |
Taxes
| Tax Annual Amount | 8146.75 |
|---|
Area Information
| Province | ON |
|---|---|
| County | Hamilton |
| City | Ancaster |
| Postal Code | L9K 1L1 |
| Area | 42 Ancaster |
| Subarea | 423 Meadowlands |
| Community Name | 423 Meadowlands |
| School District | Branlyn Ps/Notre Dame |
| Elementary School | Branlyn Ps/Notre Dame |
| Listing VS Median (in 423 Meadowlands) | |
Price: $979,900 low | high Med: $889,900 sqft: 2,197 low | high Med: 1,877 $ / sqft: $446 low | high Med: $476 On site: 2 low | high Med: 23 | |
Request a showing
Request a showing
Contact
Learn More About This Property

| Open House |
|---|
| In-Person 08/23 2:00 PM - 4:00 PM |
| Province | ON |
|---|---|
| County | Hamilton |
| City | Ancaster |
| Postal Code | L9K 1L1 |
| Area | 42 Ancaster |
| Subarea | 423 Meadowlands |
| Community Name | 423 Meadowlands |
| School District | Branlyn Ps/Notre Dame |
| Elementary School | Branlyn Ps/Notre Dame |
| Listing VS Median (in 423 Meadowlands) | |
Price: $979,900 low | high Med: $889,900 sqft: 2,197 low | high Med: 1,877 $ / sqft: $446 low | high Med: $476 On site: 2 low | high Med: 23 | |